The Wine Country home at 794 Heather Lane is a beautifully updated single-level home located just moments from Sonoma Plaza. Inspired by classic mid-century ranch architecture, the approximately 1,585-square-foot residence offers three bedrooms, two bathrooms, warm wood floors, abundant natural light, and an open-concept floor plan designed for effortless indoor-outdoor living. Large sliding glass doors connect the living areas and primary suite to a fully enclosed backyard featuring a freeform swimming pool, newer hot tub, multiple patio areas, and professionally designed drought-conscious landscaping. Rose gardens, vegetable beds, native plantings, and low-voltage landscape lighting create a peaceful setting that feels both private and inviting. Recent improvements include a renovated kitchen, updated bathrooms, new flooring, gas fireplace, updated heating system, on-demand water heater, and automated irrigation. An oversized two-car garage and flexible office space complete this turnkey Sonoma retreat.
Active
$1,395,000
794 Heather Lane, Sonoma, CA 95476
3beds
1,586sqft
:
Get pre-qualified$8,741/mo
Single Family Residence
Built in 1965
6,777 Square Feet Lot
$-- Zestimate®
$880/sqft
$-- HOA
What's special
Gas fireplaceBeautifully updated single-level homeFully enclosed backyardOversized two-car garageVegetable bedsFlexible office spaceAbundant natural light
- 17 days |
- 1,893 |
- 112 |
Likely to sell faster than
Zillow last checked:
Listing updated:
Listed by:
Maurice Tegelaar DRE #01465653 707-484-8088,
Compass 707-939-9500
Source: BAREIS,MLS#: 326055354 Originating MLS: Sonoma
Originating MLS: SonomaFacts & features
Interior
Bedrooms & bathrooms
- Bedrooms: 3
- Bathrooms: 2
- Full bathrooms: 2
Rooms
- Room types: Great Room, Master Bathroom, Master Bedroom
Primary bedroom
- Features: Walk-In Closet(s)
- Level: Main
Bedroom
- Level: Main
Primary bathroom
- Features: Double Vanity, Shower Stall(s)
Bathroom
- Features: Tile
- Level: Main
Dining room
- Features: Dining/Living Combo
Kitchen
- Level: Main
Living room
- Features: Great Room
- Level: Main
Heating
- Central
Cooling
- Central Air
Appliances
- Included: Dishwasher, Free-Standing Refrigerator, Gas Cooktop, Microwave, Wine Refrigerator, Dryer, Washer
Features
- Formal Entry
- Flooring: Tile, Wood
- Basement: None
- Number of fireplaces: 1
- Fireplace features: Gas Piped, Living Room
Interior area
- Total structure area: 1,586
- Total interior livable area: 1,586 sqft
Video & virtual tour
Property
Parking
- Total spaces: 4
- Parking features: Attached, Garage Door Opener, Inside Entrance, Paved
- Attached garage spaces: 2
- Has uncovered spaces: Yes
Features
- Levels: One
- Stories: 1
- Pool features: In Ground, Fiberglass
- Has spa: Yes
- Spa features: Private
- Fencing: Fenced
Lot
- Size: 6,777 Square Feet
- Features: Landscaped, Landscape Front, Sidewalk/Curb/Gutter
Details
- Parcel number: 018483002000
- Special conditions: Offer As Is,Standard
Construction
Type & style
- Home type: SingleFamily
- Architectural style: Contemporary,Ranch
- Property subtype: Single Family Residence
Materials
- Brick, Wood
- Foundation: Concrete Perimeter
- Roof: Composition
Condition
- Year built: 1965
Utilities & green energy
- Sewer: Public Sewer
- Water: Public
- Utilities for property: Cable Available, Internet Available, Natural Gas Connected, Public
Community & HOA
HOA
- Has HOA: No
Location
- Region: Sonoma
Financial & listing details
- Price per square foot: $880/sqft
- Tax assessed value: $1,081,683
- Annual tax amount: $13,533
- Date on market: 7/6/2026
- Road surface type: Paved
Estimated market value
Not available
Estimated sales range
Not available
Not available
Price history
| Date | Event | Price |
|---|---|---|
| 7/6/2026 | Listed for sale | $1,395,000+7.3%$880/sqft |
Source:  BAREIS #326055354 Report a problem BAREIS #326055354 Report a problem | ||
| 3/6/2023 | Sold | $1,300,000-1.5%$820/sqft |
Source: BAREIS #323005126 Report a problem | ||
| 2/10/2023 | Pending sale | $1,320,000$832/sqft |
Source: BAREIS #323005126 Report a problem | ||
| 2/8/2023 | Listed for sale | $1,320,000$832/sqft |
Source: BAREIS #323005126 Report a problem | ||
| 2/4/2023 | Contingent | $1,320,000$832/sqft |
Source: BAREIS #323005126 Report a problem | ||
| 1/30/2023 | Listed for sale | $1,320,000-5.4%$832/sqft |
Source: BAREIS #323005126 Report a problem | ||
| 12/7/2022 | Listing removed | $1,395,000$880/sqft |
Source: BAREIS #322094447 Report a problem | ||
| 10/31/2022 | Listed for sale | $1,395,000+181.8%$880/sqft |
Source: BAREIS #322094447 Report a problem | ||
| 10/31/2003 | Sold | $495,000$312/sqft |
Source: Public Record Report a problem | ||
Public tax history
| Year | Property taxes | Tax assessment |
|---|---|---|
| 2025 | $13,533 +2.1% | $1,081,683 +2% |
| 2024 | $13,252 +42% | $1,060,474 +51.2% |
| 2023 | $9,330 -2.6% | $701,594 +2% |
| 2022 | $9,579 +2.4% | $687,839 +2% |
| 2021 | $9,350 +3.9% | $674,353 +1% |
| 2020 | $8,998 +2.3% | $667,439 +2% |
| 2019 | $8,795 +0.8% | $654,353 +2% |
| 2018 | $8,730 +6.1% | $641,524 +5.8% |
| 2017 | $8,230 +5.8% | $606,397 +2% |
| 2016 | $7,775 +6.6% | $594,508 +6.4% |
| 2015 | $7,292 +8% | $559,000 +10.5% |
| 2014 | $6,749 -98.8% | $506,000 +19.8% |
| 2013 | $580,416 | $422,500 |
| 2012 | -- | $422,500 -10.1% |
| 2011 | -- | $470,000 +0.4% |
| 2010 | -- | $468,000 -14.4% |
| 2009 | -- | $546,517 +2% |
| 2008 | -- | $535,802 +2% |
| 2007 | -- | $525,297 +2% |
| 2006 | -- | $514,998 +2% |
| 2005 | -- | $504,900 +2% |
| 2004 | -- | $495,000 +196.4% |
| 2003 | -- | $167,030 +2% |
| 2002 | -- | $163,756 +2% |
| 2001 | -- | $160,546 +2% |
| 2000 | -- | $157,398 |
Find assessor info on the county website
Monthly payment
Est. payment
Payment breakdown
Explore the cost of this home by adjusting the details. Changes won't be saved.Climate risks
Neighborhood: 95476
Nearby schools
GreatSchools rating
- 3/10Sassarini Elementary SchoolGrades: K-5Distance: 0.2 mi
- 2/10Altimira Middle SchoolGrades: 6-8Distance: 2.2 mi
- 7/10Sonoma Valley High SchoolGrades: 9-12Distance: 0.8 mi
- $895,0003 bd2 ba1.3k sqft784 Heather Ln, Sonoma, CA 95476Sold
- $943,1003 bd2 ba1.4k sqft798 Heather Ln, Sonoma, CA 95476Off Market
- $333,245-- bd-- ba-- sqft2 Street, Sonoma, CA 95476Off Market
- $943,500-- bd-- ba-- sqft3 Street, Sonoma, CA 95476Off Market
- $1,370,9122.04 Acres2 Street, Sonoma, CA 95476Off Market
- $893,4003 bd2 ba1.7k sqft557 Ivy Ct, Sonoma, CA 95476Off Market
- $1,019,4003 bd3 ba1.8k sqft793 5th St W, Sonoma, CA 95476Off Market
- $66,03510 Acres8 Street, Sonoma, CA 95476Off Market
A local agent can set up tours, give advice and negotiate with sellers.
A local lender can help you make sure your offer is ready when you are.
Similar homes
- $1,395,0003 bd3 ba1.5k sqft302 Hatchery Lane, Sonoma, CA 95476For Sale
 MLS ID #326031480, Daniel Casabonne, Sotheby's International Realty. BAREIS
 - $1,399,0002 bd2 ba1.2k sqft19356 Lovall Valley Court, Sonoma, CA 95476For Sale
 MLS ID #326049691, Christopher Oscar, Engel & Volkers Sonoma. BAREIS
 - $1,248,8883 bd3 ba2.1k sqft866 Princeton Drive, Sonoma, CA 95476For Sale
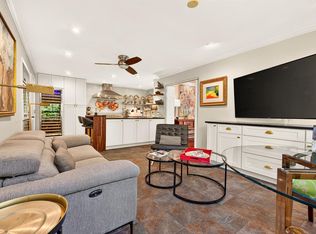 MLS ID #326053111, Duane Margreiter, Century 21 Epic Wine Country. BAREIS
 - $1,685,0004 bd2 ba1.8k sqft21725 Burndale Road, Sonoma, CA 95476For Sale
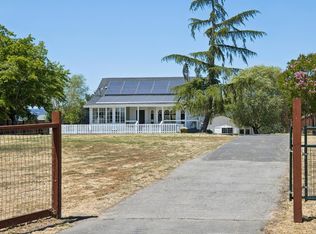 MLS ID #326052716, Chris Glave, Compass. BAREIS
 - $1,850,0003 bd2 ba1.9k sqft543 Avenue Del Oro, Sonoma, CA 95476For SaleMLS ID #326006153, Daniel Casabonne, Sotheby's International Realty. BAREIS
- $1,129,0002 bd2 ba1.3k sqft762 Crocus Drive, Sonoma, CA 95476For SaleMLS ID #326048574, Jennifer L Parr, Sotheby's International Realty. BAREIS
- $899,0003 bd2 ba1.3k sqft19036 Junipero Serra Dr, Sonoma, CA 95476For SaleMLS ID #41135536, Grant Alvernaz. CCAR
- $997,5003 bd4 ba2.2k sqft18120 Vassar Court, Sonoma, CA 95476For SaleMLS ID #326058167, Marguerita Castanera, Century 21 Epic Wine Country. BAREIS
- $1,395,0003 bd3 ba2.2k sqft15 Bryan Drive, Novato, CA 94945For SaleMLS ID #326042598, Nick Saribalis, Golden Gate Sotheby's Internat. BAREIS
- $799,0002 bd1 ba1k sqft456 Fifth Street W, Sonoma, CA 95476For SaleMLS ID #326033671, Daniel Casabonne, Sotheby's International Realty. BAREIS
- $1,165,0004 bd3 ba1.9k sqft19322 Quigley Lane, Sonoma, CA 95476For SaleMLS ID #326008075, Aaron Kopelman, Sotheby's International Realty. BAREIS
- $799,0003 bd2 ba1.7k sqft17217 Vailetti Drive, Sonoma, CA 95476For SaleMLS ID #326048912, Sharon K Langord, Compass. BAREIS
- $1,285,0003 bd3 ba1.5k sqft1703 Crinella Drive, St. Helena, CA 94574For SaleMLS ID #326060353, Cassie J Bost, Compass. BAREIS
- $699,0002 bd2 ba1.2k sqft22 Saint Mathew Ct, Sonoma, CA 95476For SaleMLS ID #326016116, Bonnie K. Spindler DRE #01175723, Corcoran Icon Properties. SFAR
- $1,395,0002 bd2 ba1.3k sqft471 Crystal Springs Road, St. Helena, CA 94574For SaleMLS ID #326053901, Noelle Strouss, Coldwell Banker BofV ST Helena. BAREIS
- $1,349,0003 bd2 ba1.2k sqft2131 1st Avenue, Napa, CA 94558For SaleMLS ID #326049734, Ellen Politz, Corcoran Icon Properties. BAREIS
- $839,0003 bd3 ba2k sqft649 1st Street W #15, Sonoma, CA 95476For SaleMLS ID #326020321, Jennifer C Powers, Sotheby's International Realty. BAREIS
- $775,0002 bd2 ba1.1k sqft192 Blue Wing Drive, Sonoma, CA 95476For SaleMLS ID #326056325, Erin George, Sotheby's International Realty. BAREIS
- $1,390,0005 bd2 ba2.3k sqft2303 - 2305 Main Street, Napa, CA 94558For SaleMLS ID #326048153, Kseniya Yevdokimova, Guide Real Estate. BAREIS
- $1,495,0003 bd3 ba1.9k sqft186 S Seymour Street, Napa, CA 94559For SaleMLS ID #326008167, Jacqueline A Wessel, Sotheby's International Realty. BAREIS
Local buyer's agents are ready to help
