Introducing 794 Highland Avenue, Medford—a rare bungalow set well back from the road & framed by mature trees, where the day falls away the moment you pull in. Completely renovated & move-in ready, this 2 bed / 1.5 bath home pairs modern updates w/ the ease of true single-level living. Hardwood floors run through the sun-filled living & dining rooms, flowing into the updated kitchen, while both bedrooms & the full bath sit tucked back from the main living space. Gas heat, hardwood & tile throughout. Down below, a bonus room w/ laundry adds flexible space for a home office, gym or playroom. Outside, a level yard & a paved driveway w/ parking for 5, plus a garage bay under the home currently used for storage. An ideal condo alternative for first-time buyers or downsizers—no shared walls and private outdoor space. Minutes to Wright's Pond, the Middlesex Fells Reservation, Rt 93, public transportation & the T. Don't miss this one!
For sale
$700,000
794 Highland Ave, Medford, MA 02155
2beds
1,122sqft
Single Family Residence
Built in 1925
4,581 Square Feet Lot
$695,700 Zestimate®
$624/sqft
$-- HOA
What's special
Modern updatesGas heatTrue single-level livingUpdated kitchenPrivate outdoor spaceFramed by mature treesHardwood and tile throughout
- 1 day
- 344
- 45
Zillow last checked:
Listing updated:
Listed by:
The Rasner Group 617-823-9780,
Keller Williams Realty Boston-Metro | Back Bay 617-542-0012,
Ilya Jacob Rasner 617-823-9780
Source: MLS PIN,MLS#: 73574367
Facts & features
Interior
Bedrooms & bathrooms
- Bedrooms: 2
- Bathrooms: 2
- Full bathrooms: 1
- 1/2 bathrooms: 1
Primary bedroom
- Features: Closet, Flooring - Hardwood
- Level: First
- Area: 143
- Dimensions: 13 x 11
Bedroom 2
- Features: Closet, Flooring - Hardwood
- Level: First
- Area: 120
- Dimensions: 12 x 10
Primary bathroom
- Features: No
Bathroom 1
- Features: Bathroom - Full, Bathroom - Tiled With Tub & Shower, Flooring - Stone/Ceramic Tile, Countertops - Stone/Granite/Solid
- Level: First
- Area: 35
- Dimensions: 7 x 5
Bathroom 2
- Features: Bathroom - Half, Flooring - Stone/Ceramic Tile, Countertops - Stone/Granite/Solid
- Level: Basement
- Area: 18
- Dimensions: 3 x 6
Dining room
- Features: Flooring - Hardwood, Window(s) - Bay/Bow/Box
- Level: First
- Area: 120
- Dimensions: 12 x 10
Kitchen
- Features: Flooring - Hardwood, Countertops - Stone/Granite/Solid, Breakfast Bar / Nook
- Level: First
- Area: 132
- Dimensions: 12 x 11
Living room
- Features: Flooring - Hardwood, Window(s) - Bay/Bow/Box
- Level: First
- Area: 182
- Dimensions: 14 x 13
Heating
- Baseboard, Natural Gas
Cooling
- Window Unit(s)
Appliances
- Included: Electric Water Heater, Water Heater, Range, Dishwasher, Disposal, Microwave, Refrigerator, Washer, Dryer
- Laundry: Gas Dryer Hookup, Washer Hookup, In Basement
Features
- Bonus Room
- Flooring: Tile, Hardwood, Flooring - Wood
- Windows: Storm Window(s)
- Basement: Full,Partially Finished,Interior Entry,Concrete
- Has fireplace: No
Interior area
- Total structure area: 1,122
- Total interior livable area: 1,122 sqft
- Finished area above ground: 862
- Finished area below ground: 260
Property
Parking
- Total spaces: 5
- Parking features: Under, Storage, Paved Drive, Off Street, Stone/Gravel, Paved
- Attached garage spaces: 1
- Uncovered spaces: 4
Accessibility
- Accessibility features: No
Features
- Waterfront features: Lake/Pond, 1/2 to 1 Mile To Beach, Beach Ownership(Public)
Lot
- Size: 4,581 Square Feet
- Features: Level
Details
- Parcel number: M:C14 B:0094 L:0000,630646
- Zoning: SF2
Construction
Type & style
- Home type: SingleFamily
- Architectural style: Bungalow
- Property subtype: Single Family Residence
Materials
- Frame
- Foundation: Block
- Roof: Shingle
Condition
- Year built: 1925
Utilities & green energy
- Electric: Circuit Breakers
- Sewer: Public Sewer
- Water: Public
- Utilities for property: for Gas Range, for Gas Dryer, Washer Hookup
Community & HOA
Community
- Features: Public Transportation, Shopping, Tennis Court(s), Park, Walk/Jog Trails, Medical Facility, Conservation Area, Highway Access, Public School, T-Station
HOA
- Has HOA: No
Location
- Region: Medford
Financial & listing details
- Price per square foot: $624/sqft
- Tax assessed value: $646,200
- Annual tax amount: $5,577
- Date on market: 9/9/2026
- Listing terms: Contract
Estimated market value
$695,700
$661,000 - $730,000
$3,954/mo
Price history
| Date | Event | Price |
|---|---|---|
| 9/9/2026 | Listed for sale | $700,000+10.1%$624/sqft |
Source: MLS PIN #73574367 Report a problem | ||
| 6/15/2021 | Sold | $636,000+18.9%$567/sqft |
Source: Public Record Report a problem | ||
| 5/5/2021 | Pending sale | $535,000$477/sqft |
Source: MLS PIN #72815515 Report a problem | ||
| 4/21/2021 | Contingent | $535,000$477/sqft |
Source: MLS PIN #72815515 Report a problem | ||
| 4/15/2021 | Listed for sale | $535,000+75.5%$477/sqft |
Source: MLS PIN #72815515 Report a problem | ||
| 10/10/2014 | Sold | $304,900+1.7%$272/sqft |
Source: Public Record Report a problem | ||
| 9/9/2014 | Pending sale | $299,900$267/sqft |
Source: Coldwell Banker Residential Brokerage - Northborough #71737050 Report a problem | ||
| 9/3/2014 | Listed for sale | $299,900+7.3%$267/sqft |
Source: Coldwell Banker Residential Brokerage - Northborough #71737050 Report a problem | ||
| 8/4/2011 | Listing removed | $279,499$249/sqft |
Source: Coldwell Banker Residential Brokerage - #71226162 Report a problem | ||
| 7/15/2011 | Price change | $279,499-1.9%$249/sqft |
Source: Coldwell Banker Residential Brokerage - #71226162 Report a problem | ||
| 6/28/2011 | Price change | $284,900-1.7%$254/sqft |
Source: Coldwell Banker Residential Brokerage - #71226162 Report a problem | ||
| 5/29/2011 | Price change | $289,900-1.1%$258/sqft |
Source: Coldwell Banker Residential Brokerage - #71226162 Report a problem | ||
| 5/21/2011 | Price change | $293,000-2.3%$261/sqft |
Source: Coldwell Banker Residential Brokerage - #71226162 Report a problem | ||
| 5/4/2011 | Listed for sale | $299,900-3.7%$267/sqft |
Source: Coldwell Banker Residential Brokerage - HQ #71226162 Report a problem | ||
| 5/21/2004 | Sold | $311,500+37.8%$278/sqft |
Source: Public Record Report a problem | ||
| 9/25/2001 | Sold | $226,000+88.5%$201/sqft |
Source: Public Record Report a problem | ||
| 7/29/1997 | Sold | $119,900$107/sqft |
Source: Public Record Report a problem | ||
Public tax history
| Year | Property taxes | Tax assessment |
|---|---|---|
| 2025 | $5,071 | $595,200 |
| 2024 | $5,071 +2.7% | $595,200 +4.3% |
| 2023 | $4,936 +17% | $570,600 +21.8% |
| 2022 | $4,220 +2.4% | $468,400 +7% |
| 2021 | $4,120 +2.7% | $437,800 +0.1% |
| 2020 | $4,013 +4% | $437,200 +8.8% |
| 2019 | $3,859 +5.6% | $402,000 +12.6% |
| 2018 | $3,656 +6.5% | $357,000 +9.8% |
| 2017 | $3,432 +4.8% | $325,000 +11% |
| 2016 | $3,276 -0.9% | $292,800 +3.6% |
| 2015 | $3,306 +2.1% | $282,600 +6.9% |
| 2014 | $3,238 -0.9% | $264,300 0% |
| 2013 | $3,268 +4.4% | $264,400 +1.6% |
| 2012 | $3,130 +4.1% | $260,200 +0.4% |
| 2011 | $3,008 -5.9% | $259,100 -11% |
| 2010 | $3,197 +23.3% | $291,200 +13.3% |
| 2009 | $2,592 +5.7% | $257,100 -4.4% |
| 2008 | $2,453 -1.7% | $269,000 -4.2% |
| 2007 | $2,496 +4.3% | $280,800 +6.9% |
| 2006 | $2,392 +8.3% | $262,600 +12.1% |
| 2005 | $2,209 +7.2% | $234,300 +7.8% |
| 2004 | $2,061 +0.2% | $217,400 +40.4% |
| 2003 | $2,056 +3.4% | $154,800 |
| 2002 | $1,989 +13.9% | $154,800 +41.1% |
| 2000 | $1,746 +2.8% | $109,700 |
| 1999 | $1,699 | $109,700 |
Find assessor info on the county website
Monthly payment
Est. payment
Payment breakdown
Explore the cost of this home by adjusting the details. Changes won't be saved.Climate risks
Neighborhood: 02155
Similar homes
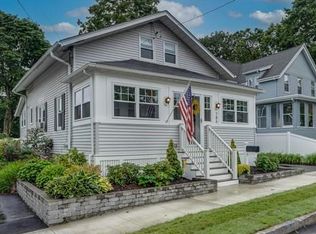
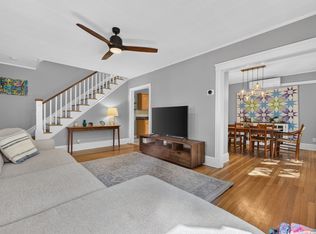
- $700,0002 bd2 ba1.4k sqft15 Draper St, Medford, MA 02155For Sale
 MLS ID #73574880, Corey McIntire, Keller Williams Realty Boston-Metro | Back Bay. MLS PIN
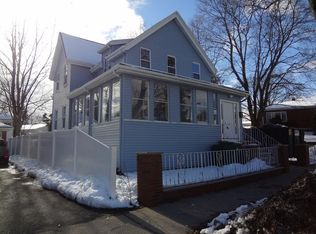
 - $699,9002 bd2 ba1.1k sqft60 Court St, Medford, MA 02155For Sale
 MLS ID #73574984, Theo Carmone, Colonial Manor Realty. MLS PIN
 - $645,0003 bd2 ba1.1k sqft69 Foss St, Medford, MA 02155For Sale
 MLS ID #73575109, Joanne McDonnell, McDonnell Real Estate Group, LLC. MLS PIN
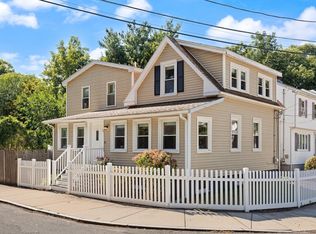
 - $768,0003 bd2 ba1.6k sqft76 Saunders St, Medford, MA 02155For Sale
 MLS ID #73574132, Ali Chenell, Compass. MLS PIN
