Skip main navigation
Sold for $425,000
  • $425,000

    794 Hunter Dr, Pennsburg, PA 18073

    3beds
    1,840sqft
    Single Family Residence
    Built in 2004
    8,933 Square Feet Lot
    $439,500 Zestimate®
    $231/sqft
    $2,992 Estimated rent

    Home value

    $439,500

    $409,000 - $475,000

    $2,992/mo

    Zestimate® history
    Loading
    Loading...

    Owner options

    List your home for rent

    $2,992/mo

    Rent Zestimate®

    Find your next renter with Zillow Rental Manager. Plus, with online applications, you can quickly screen prospective tenants – for free.

    Learn more

    $2,992/mo

    Rent Zestimate®

    Refinance and save

    $2,752/mo

    Est. payment

    Refinancing to a lower rate could help reduce your monthly payments and save thousands over the life of the loan.

    See today's rates

    $2,752/mo

    Est. payment

    Explore your selling options

    Work with a Zillow partner agent

    Leverage their expertise and Zillow's premium Showcase listings to get your home seen by more buyers.

    Get started

    List with your own agent

    Get your home in front of millions of buyers by listing it on Zillow.

    Learn how to do it

    Sell it yourself

    Take full control of how buyers see your home on Zillow by listing For Sale by Owner (FSBO).

    List your home

    What's special

    Open floor planExterior accessCovered front porchNicely sized bedroomsLaundry roomRecessed lightingUpgraded farmhouse sink
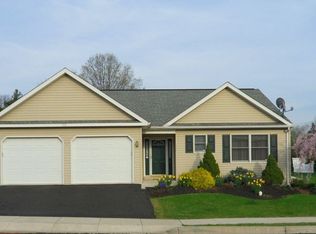
    Welcome to 794 Hunter Drive. A lovely single-family home nestled a quiet community within walking distance of Green Lane Park and Reservoir and Main Street in Pennsburg! The covered front porch invites you into this lovely colonial home. Located just off the foyer is bright and airy living room, currently set up as home office. The living flows into a formal dining room which is adjacent to the spacious eat-in kitchen with an abundance of cabinet space and an upgraded farmhouse sink. The open floor plan of the kitchen and adjacent, spacious family room is great for entertaining. There is recessed lighting throughout the kitchen and family room. Sliding glass doors from the family room lead to a spacious and tranquil backyard. The main level of the home also includes a powder room for guests, a laundry room and interior access to a 2-car garage. Head to the upper level of the home where you will find a large primary bedroom suite with bathroom and a fantastic, walk-in closet with custom built-ins. There are 2 additional, nicely sized bedrooms and a hall bathroom with tub-shower combo. The lower level of the home offers a tremendous amount of space for storage and future finished living space. There is exterior access, walk-up through Bilco doors to the backyard. This location cannot be beat! Living in this charming town means you're just a short walk away from a variety of restaurants, cafes, shops, and the historic Grand Theater, built in 1924. Outdoor enthusiasts will appreciate the proximity to Green Lane Park and Reservoir, which offers 3,400 acres of nature preserve with year-round activities such as horseback riding, hiking, mountain biking, fishing, and boating. Winter enthusiasts can enjoy cross-country skiing, ice fishing and ice skating. The park also offers summer concerts and family-oriented, environmental education programs on weekends. This home is located in the highly regarded Upper Perkiomen School District and offers easy access to Route 663 and the Pennsylvania Turnpike.

    Zillow last checked:

    Listing updated:

    Listed by:

    Cary Simons 484-431-9019,

    Kurfiss Sotheby's International Realty

    Bought with:

    Angela Teles, RS336499

    Real of Pennsylvania

    Source: Bright MLS,MLS#: PAMC2143970MLS Logo

    Facts & features

    Interior

    Bedrooms & bathrooms
    • Bedrooms: 3
    • Bathrooms: 3
    • Full bathrooms: 2
    • 1/2 bathrooms: 1
    • Main level bathrooms: 1
    Primary bedroom
    • Level: Upper
    • Area: 195 Square Feet
    • Dimensions: 15 x 13
    Bedroom 2
    • Level: Upper
    • Area: 154 Square Feet
    • Dimensions: 14 x 11
    Bedroom 3
    • Level: Upper
    • Area: 132 Square Feet
    • Dimensions: 12 x 11
    Primary bathroom
    • Level: Upper
    • Area: 72 Square Feet
    • Dimensions: 9 x 8
    Dining room
    • Level: Main
    • Area: 224 Square Feet
    • Dimensions: 16 x 14
    Family room
    • Level: Main
    • Area: 416 Square Feet
    • Dimensions: 26 x 16
    Kitchen
    • Level: Main
    • Area: 336 Square Feet
    • Dimensions: 24 x 14
    Living room
    • Level: Main
    • Area: 252 Square Feet
    • Dimensions: 14 x 18
    Heating
    • Forced Air, Natural Gas
    Cooling
    • Central Air, Electric
    Appliances
    • Included: Electric Water Heater
    • Laundry: Main Level
    Features
    • 9'+ Ceilings, Dry Wall
    • Flooring: Carpet, Laminate
    • Windows: Double Pane Windows
    • Basement: Full,Unfinished
    • Has fireplace: No
    Interior area
    • Total structure area: 1,840
    • Total interior livable area: 1,840 sqft
    • Finished area above ground: 1,840
    • Finished area below ground: 0

    Property

    Parking
    • Total spaces: 2
    • Parking features: Garage Faces Front, Attached
    • Attached garage spaces: 2
    Accessibility
    • Accessibility features: Accessible Doors
    Features
    • Levels: Two
    • Stories: 2
    • Pool features: None
    Lot
    • Size: 8,933 sqft
    • Dimensions: 95.00 x 0.00
    Details
    • Additional structures: Above Grade, Below Grade
    • Parcel number: 150000346197
    • Zoning: RESIDENTIAL
    • Special conditions: Standard

    Construction

    Type & style
    • Home type: SingleFamily
    • Architectural style: Colonial
    • Property subtype: Single Family Residence
    Materials
    • Vinyl Siding
    • Foundation: Concrete Perimeter
    • Roof: Architectural Shingle
    Condition
    • New construction: No
    • Year built: 2004

    Utilities & green energy

    • Electric: 200+ Amp Service
    • Sewer: Public Sewer
    • Water: Public

    Community & neighborhood

    Location
    • Region: Pennsburg
    • Subdivision: Seminary Way
    • Municipality: PENNSBURG BORO

    Other

    Other facts
    • Listing agreement: Exclusive Right To Sell
    • Listing terms: Cash,Conventional,FHA,USDA Loan
    • Ownership: Fee Simple

    Price history

    DateEventPrice
    7/31/2025Sold$425,000$231/sqft
    Source: Bright MLS #PAMC2143970 Report a problem
    6/20/2025Contingent$425,000$231/sqft
    Source: Bright MLS #PAMC2143970 Report a problem
    6/13/2025Listed for sale$425,000+9%$231/sqft
    Source: Bright MLS #PAMC2143970 Report a problem
    10/21/2022Sold$390,000+0%$212/sqft
    Source: Bright MLS #PAMC2050972 Report a problem
    9/14/2022Pending sale$389,900$212/sqft
    Source: Bright MLS #PAMC2050972 Report a problem
    9/8/2022Listed for sale$389,900+58.6%$212/sqft
    Source: Bright MLS #PAMC2050972 Report a problem
    8/27/2004Sold$245,900$134/sqft
    Source: Public Record Report a problem

    Public tax history

    YearProperty taxesTax assessment
    2025$6,318 +6.2%$147,830
    2024$5,950 $147,830
    2023$5,950 +8%$147,830
    2022$5,510 +2.2%$147,830
    2021$5,392 +0.5%$147,830
    2020$5,366 +1.9%$147,830
    2019$5,265 +4.2%$147,830
    2018$5,051 +3.3%$147,830
    2017$4,889 +3.4%$147,830
    2016$4,729 +3.3%$147,830
    2015$4,577 +1.3%$147,830
    2014$4,520 +0.8%$147,830
    2013$4,483 +1.3%$147,830
    2012$4,424 +1.6%$147,830
    2011$4,356 +1%$147,830
    2010$4,313 +7.5%$147,830
    2009$4,013 +5.5%$147,830
    2008$3,803 +7.1%--
    2007$3,552 +3%--
    2006$3,448 +2.6%--
    2005$3,359 +1144.1%--
    2004$270 +2.3%--
    2003$264 --

    Find assessor info on the county website

    Neighborhood: 18073

    Nearby schools

    GreatSchools rating
    Schools provided by the listing agent
    • District: Upper Perkiomen

    Source: Bright MLS. This data may not be complete. We recommend contacting the local school district to confirm school assignments for this home.

    Get a cash offer in 3 minutes
    Find out how much your home could sell for in as little as 3 minutes with a no-obligation cash offer.
    Estimated market value
    $439,500
    Get a cash offer in 3 minutes
    Find out how much your home could sell for in as little as 3 minutes with a no-obligation cash offer.
    Estimated market value
    $439,500