Skip main navigation
Closed
  • $915,000

    794 Linwood Ave, Saint Paul, MN 55105

    6beds
    6,188sqft
    Single Family
    Built in 1909
    0.36 Acres Lot
    $938,900 Zestimate®
    $148/sqft
    $6,010 Estimated rent

    Home value

    $938,900

    $845,000 - $1.05M

    $6,010/mo

    Zestimate® history
    Loading
    Loading...

    Owner options

    List your home for rent

    $6,010/mo

    Rent Zestimate®

    Find your next renter with Zillow Rental Manager. Plus, with online applications, you can quickly screen prospective tenants – for free.

    Learn more

    $6,010/mo

    Rent Zestimate®

    Refinance and save

    $5,904/mo

    Est. payment

    Refinancing to a lower rate could help reduce your monthly payments and save thousands over the life of the loan.

    See today's rates

    $5,904/mo

    Est. payment

    Explore your selling options

    Work with a Zillow partner agent

    Leverage their expertise and Zillow's premium Showcase listings to get your home seen by more buyers.

    Get started

    List with your own agent

    Get your home in front of millions of buyers by listing it on Zillow.

    Learn how to do it

    Sell it yourself

    Take full control of how buyers see your home on Zillow by listing For Sale by Owner (FSBO).

    List your home

    What's special

    Gorgeous wood flooringWood-burning fireplaceAttached garageSlate and brick exteriorWalk-in pantryBasketball courtExpansive backyard
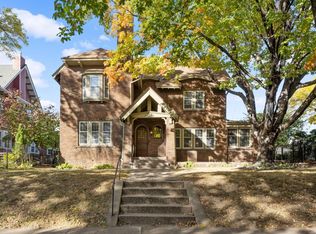
    Nestled in the historic Summit Hill neighborhood and listed on both the State and National Register of Historic Hill Districts, this stunning home blends timeless charm with modern amenities. The slate and brick exterior, complete with 1900s woodwork and Craftsman-style railing, welcomes you into a space filled with gorgeous wood flooring, coved ceilings, and custom built-ins. The main level features a formal dining room, a cozy living room with a wood-burning fireplace, and an inviting family room with another wood-burning fireplace, built-ins, charming wet bar, and convenient 1/2 bath. The kitchen is a chef's dream featuring commercial-grade appliances such as a trash compactor and Sub-Zero refrigerator. It also includes a walk-in pantry, a butler’s pantry, ample cabinetry, ceramic flooring, and an informal dining area. The French doors on the upper level lead to the primary suite with a private ¾ bath with dual sinks, a huge closet, and access to a private 3-season porch and private 10x28 deck. A clawfoot bathtub enhances the upper-level full bath's historic charm, while the third level offers a remodeled bath with dual sinks. This expansive home offers a total of 6 bedrooms and 5 baths, with three beds on the upper level, and three more beds on the third level, and spacious walk-in closets in all bedrooms. The finished lower level provides additional living space with a family room, another fireplace, and a convenient half bath. The expansive backyard features a large porch and patio, perfect for outdoor entertaining, and a basketball court for recreation. A 22 x 27 attached garage provides ample space for vehicles and storage, enhancing the convenience of this exceptional home. Situated in historic Summit Hill, close to Grand Avenue, this home is a rare find, combining historical significance with exceptional comfort.

    Zillow last checked:

    Listing updated:

    Listed by:

    Christopher Fritch 763-746-3997,

    eXp Realty,

    Carly Beach 651-285-7896

    Bought with:

    Michael D. Smith

    Anderson Realty

    Source: NorthstarMLS as distributed by MLS GRID,MLS#: 6582619MLS Logo

    Facts & features

    Interior

    Bedrooms & bathrooms
    • Bedrooms: 6
    • Bathrooms: 5
    • Full bathrooms: 1
    • 3/4 bathrooms: 2
    • 1/2 bathrooms: 2
    Bedroom
    • Level: Upper
    • Area: 210 Square Feet
    • Dimensions: 14x15
    Bedroom 2
    • Level: Upper
    • Area: 143 Square Feet
    • Dimensions: 13x11
    Bedroom 3
    • Level: Upper
    • Area: 196 Square Feet
    • Dimensions: 14x14
    Bedroom 4
    • Level: Upper
    • Area: 140 Square Feet
    • Dimensions: 10x14
    Bedroom 5
    • Level: Upper
    • Area: 120 Square Feet
    • Dimensions: 10x12
    Bedroom 6
    • Level: Upper
    • Area: 154 Square Feet
    • Dimensions: 11x14
    Dining room
    • Level: Main
    • Area: 266 Square Feet
    • Dimensions: 14x19
    Family room
    • Level: Main
    • Area: 323 Square Feet
    • Dimensions: 17x19
    Family room
    • Level: Lower
    • Area: 272 Square Feet
    • Dimensions: 16x17
    Kitchen
    • Level: Main
    • Area: 247 Square Feet
    • Dimensions: 19x13
    Living room
    • Level: Main
    • Area: 504 Square Feet
    • Dimensions: 18x28
    Porch
    • Level: Main
    • Area: 1600 Square Feet
    • Dimensions: 40x40
    Heating
    • Boiler, Fireplace(s), Radiant
    Cooling
    • Central Air
    Appliances
    • Included: Dishwasher, Dryer, Microwave, Range, Refrigerator, Washer, Water Softener Owned
    • Laundry: Lower Level
    Features
    • Basement: Full,Partially Finished
    • Number of fireplaces: 4
    • Fireplace features: Double Sided, Brick, Family Room, Masonry, Living Room
    Interior area
    • Total structure area: 6,188
    • Total interior livable area: 6,188 sqft
    • Finished area above ground: 4,266
    • Finished area below ground: 272

    Property

    Parking
    • Total spaces: 2
    • Parking features: Attached, Concrete, Garage Door Opener, Tuckunder Garage
    • Attached garage spaces: 2
    • Has uncovered spaces: Yes
    • Details: Garage Dimensions (22x27)
    Accessibility
    • Accessibility features: None
    Features
    • Levels: More Than 2 Stories
    • Patio & porch: Covered, Deck, Front Porch, Patio, Porch, Rear Porch, Side Porch, Terrace
    • Pool features: None
    • Fencing: Wood
    Lot
    • Size: 0.36 Acres
    • Dimensions: 107 x 147 x 106 x 197
    • Features: Corner Lot, Tree Coverage - Medium
    Details
    • Additional structures: Storage Shed
    • Foundation area: 1922
    • Parcel number: 022823430075
    • Zoning description: Residential-Single Family

    Construction

    Type & style
    • Home type: SingleFamily
    • Property subtype: Single Family
    Materials
    • Roof: Age Over 8 Years,Asphalt,Rolled/Hot Mop,Flat
    Condition
    • New construction: No
    • Year built: 1909

    Utilities & green energy

    • Electric: Circuit Breakers, 150 Amp Service
    • Gas: Natural Gas
    • Sewer: City Sewer/Connected
    • Water: City Water/Connected

    Community & neighborhood

    Location
    • Region: Saint Paul
    • Subdivision: Evergreen Place St Paul, , Rams

    HOA & financial

    HOA
    • Has HOA: No

    Price history

    DateEventPrice
    3/13/2025Sold$915,000-3.2%$148/sqft
    Source: NorthstarMLS as distributed by MLS GRID #6582619 Report a problem
    2/14/2025Pending sale$945,000$153/sqft
    Source: NorthstarMLS as distributed by MLS GRID #6582619 Report a problem
    1/22/2025Price change$945,000-5%$153/sqft
    Source: NorthstarMLS as distributed by MLS GRID #6582619 Report a problem
    9/18/2024Price change$995,000-9.1%$161/sqft
    Source: NorthstarMLS as distributed by MLS GRID #6582619 Report a problem
    9/4/2024Price change$1,095,000-8.4%$177/sqft
    Source: NorthstarMLS as distributed by MLS GRID #6582619 Report a problem
    8/22/2024Listed for sale$1,195,000+19.5%$193/sqft
    Source: NorthstarMLS as distributed by MLS GRID #6582619 Report a problem
    11/14/2006Sold$1,000,000+143.9%$162/sqft
    Source: Public Record Report a problem
    1/19/1999Sold$410,000+3.8%$66/sqft
    Source: Public Record Report a problem
    11/20/1997Sold$395,000$64/sqft
    Source: Public Record Report a problem

    Public tax history

    YearProperty taxesTax assessment
    2025$23,180 +22.8%$1,309,100 +4.9%
    2024$18,870 -1.9%$1,247,600 +12.7%
    2023$19,226 +2.8%$1,106,900 -0.1%
    2022$18,710 -0.8%$1,107,900 +6%
    2021$18,860 -1.5%$1,045,500 -4%
    2020$19,155 +11.3%$1,089,100 +6.1%
    2019$17,203 $1,026,300
    2018$17,203 -0.5%$1,026,300 +8%
    2017$17,286 $950,200
    2016$17,286 -2%--
    2015$17,646 -6.8%$963,000
    2014$18,924 -6.5%--
    2013$20,244 +15.5%--
    2012$17,524 +2.9%--
    2011$17,022 --
    2010-- --
    2009$15,142 +14.3%--
    2008$13,242 +11.5%--
    2007$11,880 +15.3%--
    2006$10,302 +23.8%--
    2005$8,324 +1.3%--
    2004$8,214 +16.3%--
    2003$7,062 +15.1%--
    2002$6,134 -30.8%--
    2001$8,866 -0.5%--
    2000$8,911 --

    Find assessor info on the county website

    Neighborhood: Summit Hill

    Nearby schools

    GreatSchools rating
    Get a cash offer in 3 minutes
    Find out how much your home could sell for in as little as 3 minutes with a no-obligation cash offer.
    Estimated market value
    $938,900
    Get a cash offer in 3 minutes
    Find out how much your home could sell for in as little as 3 minutes with a no-obligation cash offer.
    Estimated market value
    $938,900