Welcome to this well-maintained ranch home situated on 4 picturesque acres, offering the perfect combination of comfort, space, and functionality. This 3-bedroom, 2-full-bath home features an open floor plan with a spacious kitchen that flows seamlessly into the dining area, making it ideal for everyday living and entertaining. The inviting living room is highlighted by a beautiful stone-faced propane fireplace, creating a warm and cozy atmosphere.The primary suite features a private en-suite bath, while the additional bedrooms offer plenty of space for family or guests. A full heated basement with impressive 14-foot ceilings provides endless possibilities to finish and customize to suit your needs, whether you're looking for additional living space, a recreation room, home gym, or workshop.Outside, enjoy the privacy of 4 acres complete with mature apple trees. Separate utility on-site hookup with water, electric, and septic, NOT for campers . Additional improvements include a new roof installed in 2020 and a radon mitigation system for added peace of mind.Don't miss this opportunity to own a move-in-ready home with room to grow, both inside and out.
For sale
$317,000
794 Lower Mill City Rd, Dalton, PA 18414
3beds
1,752sqft
Residential, Single Family Residence
Built in 2008
4 Acres Lot
$307,600 Zestimate®
$181/sqft
$-- HOA
What's special
Open floor planMature apple treesBeautiful stone-faced propane fireplaceSpacious kitchen
- 68 days
- 1,072
- 74
Zillow last checked:
Listing updated:
Listed by:
Christina Cosmello,
Berkshire Hathaway Home Services Preferred Properties 570-585-1500
Source: GSBR as distributed by MLS GRID,MLS#: SC263558
Facts & features
Interior
Bedrooms & bathrooms
- Bedrooms: 3
- Bathrooms: 2
- Full bathrooms: 2
Rooms
- Room types: Bathroom 2, Master Bedroom, Master Bathroom, Living Room, Laundry, Kitchen, Dining Room, Bedroom 3, Bedroom 2
Primary bedroom
- Area: 156.09 Square Feet
- Dimensions: 12.1 x 12.9
Bedroom 2
- Area: 166.41 Square Feet
- Dimensions: 12.9 x 12.9
Bedroom 3
- Area: 113.83 Square Feet
- Dimensions: 9.4 x 12.11
Primary bathroom
- Area: 100.44 Square Feet
- Dimensions: 8.1 x 12.4
Bathroom 2
- Area: 46.41 Square Feet
- Dimensions: 5.1 x 9.1
Dining room
- Area: 168.33 Square Feet
- Dimensions: 13.9 x 12.11
Kitchen
- Area: 264 Square Feet
- Dimensions: 21.8 x 12.11
Laundry
- Area: 48.75 Square Feet
- Dimensions: 7.5 x 6.5
Living room
- Description: Fireplace
- Area: 265.93 Square Feet
- Dimensions: 20.3 x 13.1
Heating
- Electric, Propane
Cooling
- Ceiling Fan(s)
Appliances
- Included: Dishwasher
Features
- Ceiling Fan(s)
- Flooring: Carpet, Laminate
- Basement: Concrete,Unfinished
- Attic: Crawl Opening
- Fireplace features: Propane
Interior area
- Total structure area: 1,752
- Total interior livable area: 1,752 sqft
- Finished area above ground: 1,752
- Finished area below ground: 0
Property
Parking
- Parking features: Driveway, Off Street, Gravel
- Has uncovered spaces: Yes
Features
- Stories: 1
- Exterior features: RV Hookup
Lot
- Size: 4 Acres
- Features: Cleared
Details
- Parcel number: 21054.0007010000
- Zoning: Residential
Construction
Type & style
- Home type: SingleFamily
- Architectural style: Ranch
- Property subtype: Residential, Single Family Residence
Materials
- Vinyl Siding
- Foundation: Block
- Roof: Metal
Condition
- New construction: No
- Year built: 2008
Utilities & green energy
- Electric: 200 or Less Amp Service
- Sewer: Septic Tank
- Water: Well
- Utilities for property: Electricity Connected, Water Connected, Sewer Connected
Community & HOA
Location
- Region: Dalton
Financial & listing details
- Price per square foot: $181/sqft
- Tax assessed value: $22,390
- Annual tax amount: $2,555
- Date on market: 7/21/2026
- Cumulative days on market: 71 days
- Listing terms: Cash,Conventional
- Electric utility on property: Yes
- Road surface type: Dirt
Estimated market value
$307,600
$292,000 - $323,000
$2,016/mo
Price history
| Date | Event | Price |
|---|---|---|
| 7/21/2026 | Listed for sale | $317,000+159.8%$181/sqft |
Source:  GSBR as distributed by MLS GRID #SC263558 Report a problem GSBR as distributed by MLS GRID #SC263558 Report a problem | ||
| 6/27/2017 | Sold | $122,000$70/sqft |
Source: Public Record Report a problem | ||
Public tax history
| Year | Property taxes | Tax assessment |
|---|---|---|
| 2025 | $2,556 | $22,390 |
| 2024 | $2,556 +0.9% | $22,390 |
| 2023 | $2,533 +1.8% | $22,390 |
| 2022 | $2,489 +1.8% | $22,390 |
| 2021 | $2,444 | $22,390 |
| 2020 | $2,444 +3.3% | $22,390 |
| 2018 | $2,365 -89.8% | $22,390 |
| 2017 | $23,095 | -- |
| 2016 | -- | -- |
| 2015 | -- | -- |
| 2014 | -- | -- |
| 2013 | -- | -- |
| 2012 | -- | $13,100 |
| 2011 | -- | $13,100 |
| 2010 | -- | $13,100 |
| 2009 | -- | $13,100 |
| 2008 | -- | $13,100 |
| 2007 | -- | $13,100 |
| 2006 | -- | $13,100 |
| 2005 | -- | $13,100 |
| 2004 | -- | $13,100 |
| 2003 | -- | $13,100 -21.1% |
| 2002 | -- | $16,600 |
| 2000 | -- | $16,600 |
Find assessor info on the county website
Monthly payment
Est. payment
Payment breakdown
Explore the cost of this home by adjusting the details. Changes won't be saved.Climate risks
Neighborhood: 18414
Similar homes
- $329,0003 bd2 ba1.4k sqft405 S Turnpike Rd, Dalton, PA 18414For Sale
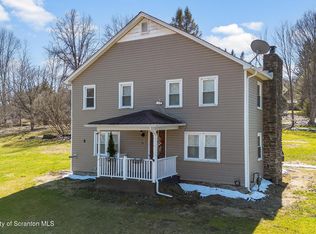
 MLS ID #SC261305, Sunita Arora, ERA One Source Realty. GSBR as distributed by MLS GRID
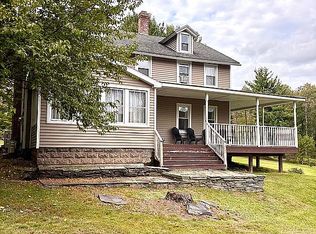
 - $405,0003 bd3 ba2.5k sqft405 Lily Lake Rd, Dalton, PA 18414For Sale By Owner
- $319,0003 bd2 ba2.1k sqft28 Southside Ln, Scott Township, PA 18414For Sale
 MLS ID #SC263516, Marina Sewall, REALTY NETWORK GROUP. GSBR as distributed by MLS GRID
 - $289,9003 bd1 ba1.6k sqft109 Ackerly Rd, Clarks Summit, PA 18411For Sale
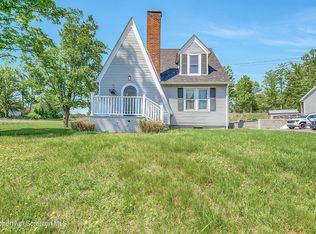 MLS ID #SC262340, Joan McKenna, Coldwell Banker Town & Country Properties. GSBR as distributed by MLS GRID
 - $269,0004 bd3 ba1.9k sqft2970 Frink St, Scranton, PA 18504For SaleMLS ID #SC264824, Michael S. Taluto, ERA One Source Realty. GSBR as distributed by MLS GRID
- $299,9953 bd2 ba1.5k sqft232 Electric St, Clarks Summit, PA 18411For SaleMLS ID #SC264778, Pat Rogan, The Hub Real Estate Group Scranton. GSBR as distributed by MLS GRID
- $319,9003 bd1 ba1.4k sqft567 Sandy Valley Dr, Falls, PA 18615For SaleMLS ID #SC264089, DEBRA B HARRIS, Hibble Harris Real Estate, Inc. GSBR as distributed by MLS GRID
- $305,0003 bd2 ba1.5k sqft821 Scott Rd, Clarks Summit, PA 18411For SaleMLS ID #SC264772, Kathleen Touseull, CLASSIC PROPERTIES. GSBR as distributed by MLS GRID
- $289,9003 bd2 ba1.8k sqft11 Padula Rd, Tunkhannock, PA 18657For SaleMLS ID #SC262025, JEFFREY R STROHL, Coldwell Banker Town & Country Properties Montrose. GSBR as distributed by MLS GRID
- $350,0003 bd2 ba1.7k sqft900 Oakwood Dr, Clarks Summit, PA 18411For SaleMLS ID #SC264771, Jim Nasser, NASSER REAL ESTATE, INC.. GSBR as distributed by MLS GRID
- $370,0003 bd2 ba1.9k sqft303 1/2 Tulip Cir, Clarks Summit, PA 18411For SaleMLS ID #SC264746, Jim Nasser, NASSER REAL ESTATE, INC.. GSBR as distributed by MLS GRID
- $275,0003 bd2 ba2k sqft548 Lockville Rd, Harding, PA 18643For SaleMLS ID #SC264690, Nichole Marie Vasquez, Endless Realty, LLC. GSBR as distributed by MLS GRID
- $334,9003 bd2 ba2.2k sqft25 Lake View Dr, Tunkhannock, PA 18657For SaleMLS ID #SC263782, Noah A Doncses, Cobblestone Real Estate LLC. GSBR as distributed by MLS GRID
- $324,9003 bd3 ba1.8k sqft15 Waterford Rd Building 12, South Abington Township, PA 18411For SaleMLS ID #SC264784, Joan McKenna, Coldwell Banker Town & Country Properties. GSBR as distributed by MLS GRID
- $279,9003 bd1 ba1.3k sqft163 Old State Rd, Falls, PA 18615For SaleMLS ID #SC264694, MICHELLE VALVANO, CLASSIC PROPERTIES. GSBR as distributed by MLS GRID
- $395,0004 bd3 ba1.9k sqft14082 Upper Maple Dr, Clarks Summit, PA 18411For SaleMLS ID #SC263423, Kate Daye, Revolve Real Estate. GSBR as distributed by MLS GRID
- $249,0003 bd2 ba1.6k sqft537 Gladiola Dr, Clarks Summit, PA 18411New ConstructionMLS ID #SC264644, Thomas Gilhooley, ERA One Source Realty. GSBR as distributed by MLS GRID
- $339,9004 bd3 ba2.2k sqft311 Crest Dr, Clarks Green, PA 18411For SaleMLS ID #SC263597, Nell Donnelly-O'Boyle, Dwell Real Estate. GSBR as distributed by MLS GRID
