Skip main navigation
Closed
  • Listing Provided by: Keller Williams Marquee
    Bought with: All City Realty Group
    $212,300

    794 N 9th St, Wood River, IL 62095

    3beds
    1,695sqft
    Single Family Residence
    Built in 1963
    0.31 Acres Lot
    $212,300 Zestimate®
    $125/sqft
    $2,058 Estimated rent

    Home value

    $212,300

    $197,000 - $227,000

    $2,058/mo

    Zestimate® history
    Loading
    Loading...

    Owner options

    List your home for rent

    $2,058/mo

    Rent Zestimate®

    Find your next renter with Zillow Rental Manager. Plus, with online applications, you can quickly screen prospective tenants – for free.

    Learn more

    $2,058/mo

    Rent Zestimate®

    Refinance and save

    $1,564/mo

    Est. payment

    Refinancing to a lower rate could help reduce your monthly payments and save thousands over the life of the loan.

    See today's rates

    $1,564/mo

    Est. payment

    Explore your selling options

    Work with a Zillow partner agent

    Leverage their expertise and Zillow's premium Showcase listings to get your home seen by more buyers.

    Get started

    List with your own agent

    Get your home in front of millions of buyers by listing it on Zillow.

    Learn how to do it

    Sell it yourself

    Take full control of how buyers see your home on Zillow by listing For Sale by Owner (FSBO).

    List your home

    What's special

    Fenced yardAmple roomNewer flooringBlank canvasVersatile outdoor space

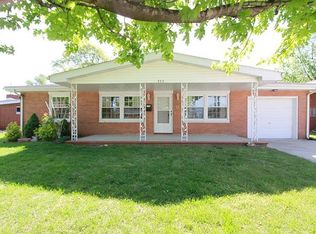
    Look no further! SOLIDLY BUILT HOME offers both functionality & possibility. Spacious living area provides ample room for entertaining & creating lasting memories. GENEROUS CORNER LOT! Surprises await by the unexpected addition of an ENSUITE in the primary bedroom. Supporting bedrooms feature newer flooring. Timeless BUILT IN SHELVING combines elegance w/practicality & stylish storage. The BREATHTAKING SUNROOM welcomes you to bask in the warmth of sunlight & immerse yourself in relaxation. Enjoy a large, FENCED YARD w/shed, & versatile outdoor space that can double as a patio or covered parking. The FULL BASEMENT is a BLANK CANVAS presenting endless opportunities to customize & create additional living space that suits your unique needs. This home is a MASTERPIECE IN THE MAKING, offering limitless potential to transform it into your personalized sanctuary. Sold AS-IS but has passed occupancy. Let your imagination soar as you ENVISION the POSSIBILITIES to make this your perfect home. Additional Rooms: Sun Room

    This property is off market, which means it's not currently listed for sale or rent on Zillow. This may be different from what's available on other websites or public sources.

    Zillow last checked:

    Listing updated:

    Listing Provided by:

    Julie J Jones-Kloeckner 314-258-1296,

    Keller Williams Marquee

    Bought with:

    Kara Stewart, 475166613

    All City Realty Group

    Source: MARIS,MLS#: 23022275MLS LogoOriginating MLS: Southwestern Illinois Board of REALTORS

    Facts & features

    Interior

    Bedrooms & bathrooms
    • Bedrooms: 3
    • Bathrooms: 4
    • Full bathrooms: 3
    • 1/2 bathrooms: 1
    • Main level bathrooms: 3
    • Main level bedrooms: 3
    Bedroom
    • Features: Floor Covering: Carpeting
    • Level: Main
    • Area: 156
    • Dimensions: 13x12
    Bedroom
    • Features: Floor Covering: Laminate
    • Level: Main
    • Area: 120
    • Dimensions: 10x12
    Bedroom
    • Features: Floor Covering: Laminate
    • Level: Main
    • Area: 144
    • Dimensions: 12x12
    Bathroom
    • Features: Floor Covering: Ceramic Tile
    • Level: Main
    • Area: 49
    • Dimensions: 7x7
    Bathroom
    • Features: Floor Covering: Ceramic Tile
    • Level: Main
    • Area: 30
    • Dimensions: 6x5
    Bathroom
    • Features: Floor Covering: Ceramic Tile
    • Level: Main
    • Area: 42
    • Dimensions: 7x6
    Bathroom
    • Features: Floor Covering: Ceramic Tile
    • Level: Lower
    • Area: 70
    • Dimensions: 10x7
    Dining room
    • Features: Floor Covering: Laminate
    • Level: Main
    • Area: 130
    • Dimensions: 10x13
    Kitchen
    • Features: Floor Covering: Laminate
    • Level: Main
    • Area: 120
    • Dimensions: 12x10
    Laundry
    • Features: Floor Covering: Concrete
    • Level: Lower
    Living room
    • Features: Floor Covering: Carpeting
    • Level: Main
    • Area: 240
    • Dimensions: 15x16
    Other
    • Level: Lower
    • Area: 375
    • Dimensions: 25x15
    Other
    • Level: Lower
    • Area: 143
    • Dimensions: 13x11
    Recreation room
    • Level: Lower
    • Area: 378
    • Dimensions: 18x21
    Heating
    • Forced Air, Natural Gas
    Cooling
    • Central Air, Electric, Dual
    Appliances
    • Included: Disposal, Electric Range, Electric Oven, Refrigerator, Electric Water Heater
    Features
    • Bookcases, Shower, Kitchen/Dining Room Combo
    • Flooring: Carpet, Hardwood
    • Basement: Full,Sump Pump,Unfinished
    • Has fireplace: No
    • Fireplace features: None, Recreation Room
    Interior area
    • Total structure area: 1,695
    • Total interior livable area: 1,695 sqft
    • Finished area above ground: 1,695
    • Finished area below ground: 0

    Property

    Parking
    • Total spaces: 4
    • Parking features: Covered, Detached
    • Garage spaces: 1
    • Carport spaces: 3
    • Covered spaces: 4
    Features
    • Levels: One
    • Patio & porch: Patio
    Lot
    • Size: 0.31 Acres
    • Dimensions: 90 x 175.7 Irregular
    • Features: Corner Lot, Level
    Details
    • Additional structures: Shed(s)
    • Parcel number: 192082215405026
    • Special conditions: Standard

    Construction

    Type & style
    • Home type: SingleFamily
    • Architectural style: Ranch,Traditional
    • Property subtype: Single Family Residence
    Materials
    • Brick
    Condition
    • Year built: 1963

    Utilities & green energy

    • Sewer: Public Sewer
    • Water: Public

    Community & neighborhood

    Security
    • Security features: Smoke Detector(s)
    Location
    • Region: Wood River
    • Subdivision: Town & Country

    Other

    Other facts
    • Listing terms: Cash,Conventional,FHA,VA Loan
    • Ownership: Private
    • Road surface type: Concrete, Gravel

    Price history

    DateEventPrice
    7/7/2023Sold$164,900+3.7%$97/sqft
    Source: MARIS #23022275 Report a problem
    6/8/2023Contingent$159,000$94/sqft
    Source: MARIS #23022275 Report a problem
    6/6/2023Listed for sale$159,000$94/sqft
    Source: MARIS #23022275 Report a problem
    5/22/2023Contingent$159,000$94/sqft
    Source: MARIS #23022275 Report a problem
    5/18/2023Listed for sale$159,000+59%$94/sqft
    Source: MARIS #23022275 Report a problem
    3/3/2017Sold$100,000-4.7%$59/sqft
    Source: MARIS #16048730 Report a problem
    1/19/2017Pending sale$104,900$62/sqft
    Source: Coldwell Banker Brown Realtors #16048730 Report a problem
    1/4/2017Price change$104,900-4.5%$62/sqft
    Source: Coldwell Banker Brown Realtors #16048730 Report a problem
    9/13/2016Price change$109,900-8.3%$65/sqft
    Source: Coldwell Banker Brown Realtors #16048730 Report a problem
    7/11/2016Listed for sale$119,900$71/sqft
    Source: Coldwell Banker Brown Realtors #16048730 Report a problem

    Public tax history

    YearProperty taxesTax assessment
    2024$3,898 +17.7%$60,610 +7.3%
    2023$3,311 +1%$56,500 +8.3%
    2022$3,278 +2.8%$52,150 +7.3%
    2021$3,188 +3.3%$48,610 +3.8%
    2020$3,086 +3.3%$46,820 +3.1%
    2019$2,988 $45,420 +35.7%
    2018-- $33,470
    2017$2,075 -44.1%$33,470 -39.2%
    2016$3,714 $55,020 +1.1%
    2015$3,714 $54,440
    2014$3,714 $54,440 -1.4%
    2013$3,714 $55,220 -4.6%
    2012-- $57,870
    2011-- $57,870 -5%
    2010-- $60,920 +3.8%
    2009-- $58,690 +11.9%
    2007-- $52,430 +7.5%
    2005-- $48,780 +9.8%
    2004$3,601 +2%$44,430 +2.7%
    2003$3,532 -0.8%$43,260 +3.8%
    2002$3,561 $41,680 +5.2%
    2001-- $39,630 +4.1%
    2000$2,543 $38,070

    Find assessor info on the county website

    Neighborhood: 62095

    Nearby schools

    GreatSchools rating
    Schools provided by the listing agent
    • Elementary: Roxana Dist 1
    • Middle: Roxana Dist 1
    • High: Roxana

    Source: MARIS. This data may not be complete. We recommend contacting the local school district to confirm school assignments for this home.

    Get pre-qualified for a loan
    At Zillow Home Loans, we can pre-qualify you in as little as 5 minutes with no impact to your credit score.

    An equal housing lender. NMLS #10287.