MULTIPLE OFFERS RECEIVED. HIGHEST AND BEST BY 4 PM APRIL TODAY 27TH. Welcome to this beautiful classic all brick home in sought after Lake Ellyn neighborhood. Surrounded by towering trees sitting on .37 acre lot. It is 3,780sq ft above grade and almost 6,000 total sq ft of living space. Completely rebuilt and expanded in 2002 by noted architect David Ogden. This home boasts 4 spacious bedrooms each with their own full bath. The inviting entryway is spacious with a first-floor office to the right and living room to the left with fireplace. The dining room is perfect to entertain a large crowd. French doors lead to a patio with a full fireplace to continue entertaining or spend time with your family. The gourmet kitchen with Viking stainless steel appliances including a wine fridge and two dishwashers is open to the family room. A large table fits overlooking the yard and is surrounded by windows. The present owner uses this space as another sitting area due to its southern exposure. The primary bedroom has two walk-in closets, balcony, and updated ensuite bath with porcelain soaking tub. The basement is finished with a second family room area, fireplace, workshop, and crawl space for storage. Being situated on an extra wide 100 ft lot provides plenty of grassy area to play. There is even a garden box to plant your fresh vegetables. Roof is 2022, 1 furnace/AC is 2022. Home was previously on the Glen Ellyn Infant Welfare Walk.
Closed
$1,450,000
794 N Park Blvd, Glen Ellyn, IL 60137
4beds
3,790sqft
Single Family Residence
Built in 1956
0.37 Acres Lot
$2,090,400 Zestimate®
$383/sqft
$7,242 Estimated rent
Home value
$2,090,400
$1.88M - $2.36M
$7,242/mo
Zestimate® history
Owner options
List your home for rent
$7,242/mo
Rent Zestimate®
Find your next renter with Zillow Rental Manager. Plus, with online applications, you can quickly screen prospective tenants – for free.
$7,242/mo
Rent Zestimate®
Refinance and save
$8,462/mo
Est. payment
Refinancing to a lower rate could help reduce your monthly payments and save thousands over the life of the loan.
$8,462/mo
Est. payment
Explore your selling options
Work with a Zillow partner agent
Leverage their expertise and Zillow's premium Showcase listings to get your home seen by more buyers.
Get startedList with your own agent
Get your home in front of millions of buyers by listing it on Zillow.
Learn how to do itSell it yourself
Take full control of how buyers see your home on Zillow by listing For Sale by Owner (FSBO).
List your homeWhat's special
Full fireplaceGarden boxLarge tableWine fridgeFrench doorsPorcelain soaking tubSecond family room area
Zillow last checked:
Listing updated:
Listed by:
Maureen McCarthy 630-530-0900,
@properties Christie's International Real Estate
Bought with:
Nicole Peterselli
Baird & Warner
Source: MRED as distributed by MLS GRID,MLS#: 12025158
Facts & features
Interior
Bedrooms & bathrooms
- Bedrooms: 4
- Bathrooms: 5
- Full bathrooms: 4
- 1/2 bathrooms: 1
Rooms
- Room types: Foyer, Office, Eating Area, Recreation Room
Primary bedroom
- Features: Flooring (Hardwood), Window Treatments (Window Treatments), Bathroom (Full, Double Sink, Tub & Separate Shwr)
- Level: Second
- Area: 323 Square Feet
- Dimensions: 17X19
Bedroom 2
- Features: Flooring (Hardwood), Window Treatments (Window Treatments)
- Level: Second
- Area: 270 Square Feet
- Dimensions: 15X18
Bedroom 3
- Features: Flooring (Hardwood), Window Treatments (Window Treatments)
- Level: Second
- Area: 180 Square Feet
- Dimensions: 12X15
Bedroom 4
- Features: Flooring (Hardwood), Window Treatments (Window Treatments)
- Level: Second
- Area: 140 Square Feet
- Dimensions: 10X14
Dining room
- Features: Flooring (Hardwood), Window Treatments (Window Treatments)
- Level: Main
- Area: 264 Square Feet
- Dimensions: 12X22
Eating area
- Features: Flooring (Hardwood)
- Level: Main
- Area: 60 Square Feet
- Dimensions: 6X10
Family room
- Features: Flooring (Hardwood)
- Level: Main
- Area: 306 Square Feet
- Dimensions: 17X18
Foyer
- Features: Flooring (Hardwood)
- Level: Main
- Area: 153 Square Feet
- Dimensions: 9X17
Kitchen
- Features: Kitchen (Eating Area-Breakfast Bar), Flooring (Hardwood)
- Level: Main
- Area: 216 Square Feet
- Dimensions: 12X18
Laundry
- Features: Flooring (Vinyl)
- Level: Main
- Area: 63 Square Feet
- Dimensions: 7X9
Living room
- Features: Flooring (Hardwood), Window Treatments (Window Treatments)
- Level: Main
- Area: 330 Square Feet
- Dimensions: 15X22
Office
- Features: Flooring (Hardwood)
- Level: Main
- Area: 120 Square Feet
- Dimensions: 10X12
Recreation room
- Features: Flooring (Hardwood)
- Level: Basement
- Area: 390 Square Feet
- Dimensions: 13X30
Heating
- Natural Gas
Cooling
- Central Air
Appliances
- Included: Range, Microwave, Dishwasher, High End Refrigerator, Washer, Dryer, Disposal, Stainless Steel Appliance(s), Range Hood, Gas Water Heater
- Laundry: Main Level
Features
- Cathedral Ceiling(s), Built-in Features, Walk-In Closet(s), High Ceilings, Open Floorplan, Separate Dining Room, Pantry, Workshop
- Flooring: Hardwood
- Windows: Skylight(s), Window Treatments
- Basement: Finished,Crawl Space,Partial
- Number of fireplaces: 3
- Fireplace features: Wood Burning, Family Room, Living Room, Basement
Interior area
- Total structure area: 2,196
- Total interior livable area: 3,790 sqft
Property
Parking
- Total spaces: 2
- Parking features: Garage Door Opener, On Site, Garage Owned, Attached, Garage
- Attached garage spaces: 2
- Has uncovered spaces: Yes
Accessibility
- Accessibility features: No Disability Access
Features
- Stories: 2
- Patio & porch: Patio
- Exterior features: Balcony, Other
Lot
- Size: 0.37 Acres
- Dimensions: 100X165
- Features: Corner Lot, Mature Trees, Garden
Details
- Parcel number: 0511200011
- Special conditions: Corporate Relo
Construction
Type & style
- Home type: SingleFamily
- Architectural style: Traditional
- Property subtype: Single Family Residence
Materials
- Brick
- Roof: Asphalt
Condition
- New construction: No
- Year built: 1956
Utilities & green energy
- Sewer: Public Sewer
- Water: Lake Michigan
Community & HOA
Community
- Features: Curbs, Sidewalks, Street Lights, Street Paved
HOA
- Services included: None
Location
- Region: Glen Ellyn
Financial & listing details
- Price per square foot: $383/sqft
- Tax assessed value: $472,692
- Annual tax amount: $24,713
- Date on market: 4/25/2024
- Listing terms: Cash
- Ownership: Fee Simple
Price history
| Date | Event | Price |
|---|---|---|
| 6/18/2024 | Sold | $1,450,000+3.6%$383/sqft |
Source:  MRED as distributed by MLS GRID #12025158 Report a problem MRED as distributed by MLS GRID #12025158 Report a problem | ||
| 5/9/2024 | Pending sale | $1,399,000$369/sqft |
Source: MRED as distributed by MLS GRID #12025158 Report a problem | ||
| 4/28/2024 | Contingent | $1,399,000$369/sqft |
Source: MRED as distributed by MLS GRID #12025158 Report a problem | ||
| 4/25/2024 | Listed for sale | $1,399,000+16.1%$369/sqft |
Source: MRED as distributed by MLS GRID #12025158 Report a problem | ||
| 3/27/2006 | Sold | $1,205,000+123.1%$318/sqft |
Source: Public Record Report a problem | ||
| 11/7/2001 | Sold | $540,000$142/sqft |
Source: Public Record Report a problem | ||
Public tax history
| Year | Property taxes | Tax assessment |
|---|---|---|
| 2024 | $33,199 +28.3% | $472,692 +32.9% |
| 2023 | $25,879 +4.7% | $355,600 +5.8% |
| 2022 | $24,713 +3.9% | $336,060 +2.4% |
| 2021 | $23,780 +2% | $328,090 +0.9% |
| 2020 | $23,314 +2.2% | $325,040 +2.7% |
| 2019 | $22,807 -7.8% | $316,460 -6.9% |
| 2018 | $24,739 +1.4% | $340,090 +3.8% |
| 2017 | $24,393 -1.4% | $327,550 +4.2% |
| 2016 | $24,743 +0.1% | $314,460 +4.8% |
| 2015 | $24,714 -3.3% | $300,000 +0.3% |
| 2014 | $25,553 +2.7% | $298,970 -0.3% |
| 2013 | $24,874 +3% | $299,860 -4.1% |
| 2012 | $24,157 +7.4% | $312,670 -6.4% |
| 2011 | $22,493 -0.9% | $333,935 -7% |
| 2010 | $22,708 +3.8% | $359,070 -3.8% |
| 2009 | $21,880 +2.6% | $373,060 +0.7% |
| 2008 | $21,315 +4.1% | $370,400 +4.8% |
| 2007 | $20,472 +10% | $353,430 +15.3% |
| 2006 | $18,603 +4.9% | $306,590 +7.1% |
| 2005 | $17,737 +3.8% | $286,270 +8.2% |
| 2004 | $17,081 +2.4% | $264,690 +4.9% |
| 2003 | $16,680 +33.4% | $252,240 +35.1% |
| 2002 | $12,502 +6% | $186,750 +7.5% |
| 2001 | $11,795 +4% | $173,740 +5.1% |
| 2000 | $11,346 | $165,310 |
Find assessor info on the county website
Neighborhood: 60137
Nearby homes
- $1,400,0005 bd4 ba3.1k sqft786 N Park Blvd, Glen Ellyn, IL 60137Sold
- $775,0004 bd2 ba2k sqft797 Forest Ave, Glen Ellyn, IL 60137Sold

- $1,058,1003 bd2 ba2k sqft793 Forest Ave, Glen Ellyn, IL 60137Off Market
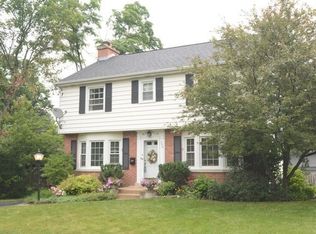
- $1,233,6004 bd2 ba3k sqft614 Elm St, Glen Ellyn, IL 60137Off Market

- $43,184-- bd-- ba-- sqft614 Elm St, Glen Ellyn, IL 60137Off Market
- $983,1004 bd3 ba1.8k sqft780 N Park Blvd, Glen Ellyn, IL 60137Off Market
- $623,900-- bd2 ba1.6k sqft789 Forest Ave, Glen Ellyn, IL 60137Off Market
- $1,050,3004 bd3 ba2.3k sqft620 Elm St, Glen Ellyn, IL 60137Off Market
Nearby schools
GreatSchools rating
- 8/10Forest Glen Elementary SchoolGrades: PK-5Distance: 0.2 mi
- 10/10Hadley Junior High SchoolGrades: 6-8Distance: 1.1 mi
- 7/10Glenbard West High SchoolGrades: 9-12Distance: 0.6 mi
Schools provided by the listing agent
- Elementary: Forest Glen Elementary School
- Middle: Hadley Junior High School
- High: Glenbard West High School
- District: 41
Source: MRED as distributed by MLS GRID. This data may not be complete. We recommend contacting the local school district to confirm school assignments for this home.
Get a cash offer in 3 minutes
Find out how much your home could sell for in as little as 3 minutes with a no-obligation cash offer.
Estimated market value
$2,090,400
Get a cash offer in 3 minutes
Find out how much your home could sell for in as little as 3 minutes with a no-obligation cash offer.
Estimated market value
$2,090,400
- Illinois
- DuPage County
- Glen Ellyn
- 60137
- 794 N Park Blvd
Nearby cities
Nearby zip codes
Other Glen Ellyn Topics
