Skip main navigation
Sold
  • $475,000

    794 NW 118th Ave APT 101, Portland, OR 97229

    3beds
    1,426sqft
    Residential, Condominium, Townhouse
    Built in 2008
    -- sqft lot
    $477,600 Zestimate®
    $333/sqft
    $2,681 Estimated rent

    Home value

    $477,600

    $454,000 - $501,000

    $2,681/mo

    Zestimate® history
    Loading
    Loading...

    Owner options

    List your home for rent

    $2,681/mo

    Rent Zestimate®

    Find your next renter with Zillow Rental Manager. Plus, with online applications, you can quickly screen prospective tenants – for free.

    Learn more

    $2,681/mo

    Rent Zestimate®

    Refinance and save

    $2,832/mo

    Est. payment

    Refinancing to a lower rate could help reduce your monthly payments and save thousands over the life of the loan.

    See today's rates

    $2,832/mo

    Est. payment

    Explore your selling options

    Work with a Zillow partner agent

    Leverage their expertise and Zillow's premium Showcase listings to get your home seen by more buyers.

    Get started

    List with your own agent

    Get your home in front of millions of buyers by listing it on Zillow.

    Learn how to do it

    Sell it yourself

    Take full control of how buyers see your home on Zillow by listing For Sale by Owner (FSBO).

    List your home

    What's special

    End-unit townhomeBamboo flooringOpen-concept layoutAdded privacyTwo private balconies
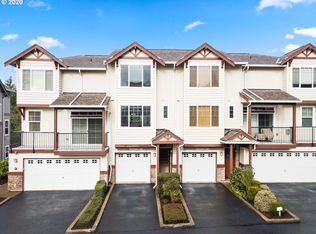
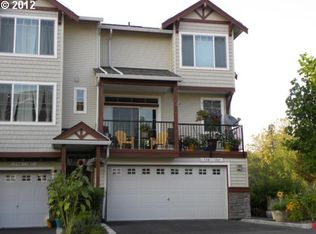
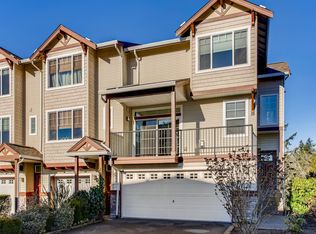
    Welcome to Timberland Reserve. An exceptional condo community in the heart of Cedar Mill. This end-unit townhome with 1,426 square feet of living space in 3 bedrooms, 2.5-baths, offers a modern lifestyle with thoughtful design touches throughout. Bamboo flooring and bamboo cabinetry on the main level creates a warm and contemporary aesthetic. The open-concept layout flows seamlessly, leading to not one, but two private balconies—ideal for morning coffee or evening relaxation. All appliances are included. The oversized 2-car garage provides ample space for vehicles, additional storage, or your own private workout area, a rare find in today’s condos. As an end unit, enjoy added privacy and natural light throughout the home. Situated in close proximity to Timberland Center and Cedar Mill, you'll have easy access to shopping, dining, and entertainment options, making this location convenient and desirable.

    Zillow last checked:

    Listing updated:

    Listed by:

    Tom Ogden 503-201-9397,

    TBH Real Estate,

    Tara Ogden 503-593-9487,

    TBH Real Estate

    Bought with:

    Shelley Lucas, 201226204

    The Agency Lake Oswego

    Source: RMLS (OR),MLS#: 722321123MLS Logo

    Facts & features

    Interior

    Bedrooms & bathrooms
    • Bedrooms: 3
    • Bathrooms: 3
    • Full bathrooms: 2
    • Partial bathrooms: 1
    Primary bedroom
    • Features: Bathroom, Bathtub With Shower, Double Sinks, Walkin Closet, Wallto Wall Carpet
    • Level: Upper
    • Area: 170
    • Dimensions: 17 x 10
    Bedroom 2
    • Features: Closet, Wallto Wall Carpet
    • Level: Upper
    • Area: 132
    • Dimensions: 12 x 11
    Bedroom 3
    • Features: Closet, Wallto Wall Carpet
    • Level: Upper
    • Area: 90
    • Dimensions: 10 x 9
    Dining room
    • Features: Deck, Sliding Doors, Bamboo Floor
    • Level: Main
    • Area: 176
    • Dimensions: 11 x 16
    Kitchen
    • Features: Dishwasher, Disposal, Eat Bar, Gas Appliances, Microwave, Pantry, Bamboo Floor, Free Standing Range, Free Standing Refrigerator, Granite
    • Level: Main
    • Area: 144
    • Width: 16
    Living room
    • Features: Deck, Fireplace Insert, Sliding Doors, Bamboo Floor
    • Level: Main
    • Area: 342
    • Dimensions: 19 x 18
    Heating
    • Forced Air
    Cooling
    • Central Air
    Appliances
    • Included: Dishwasher, Disposal, Free-Standing Gas Range, Free-Standing Refrigerator, Microwave, Plumbed For Ice Maker, Stainless Steel Appliance(s), Washer/Dryer, Gas Appliances, Free-Standing Range, Gas Water Heater
    Features
    • Granite, High Ceilings, High Speed Internet, Closet, Eat Bar, Pantry, Bathroom, Bathtub With Shower, Double Vanity, Walk-In Closet(s)
    • Flooring: Bamboo, Tile, Wall to Wall Carpet
    • Doors: Sliding Doors
    • Windows: Double Pane Windows, Vinyl Frames
    • Basement: Daylight,Exterior Entry
    • Number of fireplaces: 1
    • Fireplace features: Gas, Insert
    Interior area
    • Total structure area: 1,426
    • Total interior livable area: 1,426 sqft

    Property

    Parking
    • Total spaces: 2
    • Parking features: Driveway, Off Street, Garage Door Opener, Condo Garage (Attached), Attached, Extra Deep Garage, Oversized
    • Attached garage spaces: 2
    • Has uncovered spaces: Yes
    Features
    • Stories: 3
    • Entry location: Ground Floor
    • Patio & porch: Deck
    • Has view: Yes
    • View description: Trees/Woods
    Lot
    • Features: Commons, Corner Lot
    Details
    • Parcel number: R2161249

    Construction

    Type & style
    • Home type: Townhouse
    • Property subtype: Residential, Condominium, Townhouse
    Materials
    • Vinyl Siding
    • Foundation: Slab
    • Roof: Composition
    Condition
    • Resale
    • New construction: No
    • Year built: 2008

    Utilities & green energy

    • Gas: Gas
    • Sewer: Public Sewer
    • Water: Public
    • Utilities for property: Cable Connected

    Community & neighborhood

    Security
    • Security features: Fire Sprinkler System
    Location
    • Region: Portland

    HOA & financial

    HOA
    • Has HOA: Yes
    • HOA fee: $495 monthly
    • Amenities included: Exterior Maintenance, Insurance, Maintenance Grounds, Management, Road Maintenance

    Other

    Other facts
    • Listing terms: Cash,Conventional,FHA
    • Road surface type: Paved

    Price history

    DateEventPrice
    4/10/2026Sold$475,000-0.8%$333/sqft
    Source: RMLS (OR) #722321123 Report a problem
    2/26/2026Pending sale$479,000$336/sqft
    Source: RMLS (OR) #722321123 Report a problem
    12/4/2025Price change$479,000-1.2%$336/sqft
    Source: RMLS (OR) #722321123 Report a problem
    9/16/2025Price change$485,000-2%$340/sqft
    Source: RMLS (OR) #722321123 Report a problem
    8/2/2025Listed for sale$495,000+21%$347/sqft
    Source: RMLS (OR) #722321123 Report a problem
    11/2/2020Sold$409,000$287/sqft
    Source: RMLS (OR) #20624480 Report a problem
    10/6/2020Pending sale$409,000$287/sqft
    Source: Hasson Company Realtors #20624480 Report a problem
    10/1/2020Listed for sale$409,000+4.9%$287/sqft
    Source: Hasson Company #20624480 Report a problem
    8/9/2017Listing removed$389,900$273/sqft
    Source: Hasson #17422315 Report a problem
    7/28/2017Listed for sale$389,900$273/sqft
    Source: Hasson #17422315 Report a problem

    Public tax history

    YearProperty taxesTax assessment
    2025$6,518 +4.1%$296,700 +3%
    2024$6,260 +5.9%$288,060 +3%
    2023$5,910 +4.5%$279,670 +3%
    2022$5,657 +3.6%$271,530
    2021$5,459 +3.1%--
    2020$5,293 +3.3%$255,960 +3%
    2019$5,125 +3.3%$248,510
    2018$4,962 $248,510 +6.1%
    2017$4,962 +7.6%$234,260 +3%
    2016$4,610 $227,440 +3%
    2015$4,610 +3.9%$220,820 +3%
    2014$4,439 +7.4%$214,390 +3%
    2013$4,133 +8.1%$208,150 +3%
    2012$3,824 +3.2%$202,090 -7.4%
    2011$3,704 +2.6%$218,290 -17.9%
    2010$3,610 +2.3%$265,950 -5.4%
    2009$3,527 +140.7%$281,100 +100.8%
    2008$1,465 $140,000

    Find assessor info on the county website

    Neighborhood: Cedar Mill

    Nearby schools

    GreatSchools rating
    Schools provided by the listing agent
    • Elementary: Cedar Mill
    • Middle: Tumwater
    • High: Sunset

    Source: RMLS (OR). This data may not be complete. We recommend contacting the local school district to confirm school assignments for this home.

    Get a cash offer in 3 minutes
    Find out how much your home could sell for in as little as 3 minutes with a no-obligation cash offer.
    Estimated market value
    $477,600
    Get a cash offer in 3 minutes
    Find out how much your home could sell for in as little as 3 minutes with a no-obligation cash offer.
    Estimated market value
    $477,600