Skip main navigation
Sold for $605,000
Street View
  • $605,000

    794 Nuttall Street, Evans, GA

    5beds
    3,330sqft
    Single Family Residence
    Built in 2023
    10,018.8 Square Feet Lot
    $612,800 Zestimate®
    $182/sqft
    $3,064 Estimated rent

    Home value

    $612,800

    $576,000 - $650,000

    $3,064/mo

    Zestimate® history
    Loading
    Loading...

    Owner options

    List your home for rent

    $3,064/mo

    Rent Zestimate®

    Find your next renter with Zillow Rental Manager. Plus, with online applications, you can quickly screen prospective tenants – for free.

    Learn more

    $3,064/mo

    Rent Zestimate®

    Refinance and save

    $4,162/mo

    Est. payment

    Refinancing to a lower rate could help reduce your monthly payments and save thousands over the life of the loan.

    See today's rates

    $4,162/mo

    Est. payment

    Explore your selling options

    Work with a Zillow partner agent

    Leverage their expertise and Zillow's premium Showcase listings to get your home seen by more buyers.

    Get started

    List with your own agent

    Get your home in front of millions of buyers by listing it on Zillow.

    Learn how to do it

    Sell it yourself

    Take full control of how buyers see your home on Zillow by listing For Sale by Owner (FSBO).

    List your home

    What's special

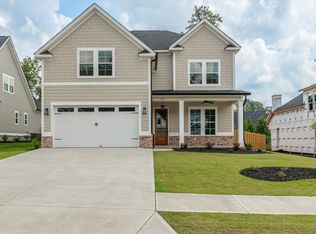
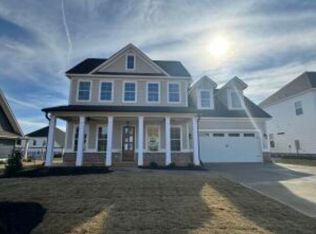
    This Stunning, Custom Built 5 bedroom, 4 bath home by local builder PDH offers unparalleled attention to detail and luxury. The spacious layout includes a versatile flex room, perfect for a game room, playroom, workout room, etc. As you step into this exceptional home from the inviting covered, rocking chair front porch, you are greeted by a home office with French doors. This office is perfect for working from home or creating a quiet retreat and could also double as a formal dining room. The gourmet kitchen features a large 10-foot island with eat-in bar, 48'' commercial gas range, soft-close cabinetry and drawers, premium Café refrigerator, gorgeous backsplash with gold inlay, built-in spice cabinet, walk-in pantry, and a custom bar along with floating shelves and a wine fridge. Kitchen overlooks the Great Room which boasts a brick fireplace creating the perfect focal point for gatherings. Elegant 8' French doors lead out to an expansive covered back porch. This seamless indoor/outdoor space makes this home the perfect space for both cozy nights and lively gatherings. The main level also offers a guest suite with a fully tiled shower offering convenience for those visiting. Upstairs, you can retreat to the luxurious owner's suite where a tray ceiling adorned with ambient lighting provides a relaxing atmosphere. Custom-built ins provide both style and functionality while his-and-her walk-in closets offer ample storage. This opulent ensuite bathroom features dual vanities and a beautifully tiled shower with a large bench complete with a rain showerhead. Three additional guest rooms, two full baths, a Flex room as well as a convenient laundry room with LG premium washer and dryer are also located upstairs. Step outside to enjoy the oversized back porch and private backyard that backs up to green space, ideal for entertaining or relaxing in the evenings. For future outdoor living, the home is equipped with an upgraded electrical panel and gas line ready to support a pool. With thoughtfully designed spaces, high-end finishes, and extensive landscaping, this home is perfect for those seeking elegance and comfort. Home is conveniently located to award-winning schools, shopping, downtown Evans, medical district, downtown Augusta, Ft. Eisenhower and much more! Other notable features include: Gutters Upgraded Garage Door System with mud bench in Garage 10' ceilings and 8'' doors downstairs Heavy Molding throughout Upgraded Irrigation system Additional concrete and extra parking space Site finished flooring throughout living areas downstairs and landing upstairs Soft close cabinetry and drawers

    Zillow last checked:

    Listing updated:

    Listed by:

    Katie King 678-799-6153,

    Southeastern Residential, LLC

    Bought with:

    Brittany Hopkins, 336421

    Meybohm Real Estate - Evans

    Source: Hive MLS,MLS#: 98183832MLS LogoOriginating MLS: REALTORS® of Greater Augusta

    Facts & features

    Interior

    Bedrooms & bathrooms
    • Bedrooms: 5
    • Bathrooms: 4
    • Full bathrooms: 4
    Primary bedroom
    • Level: Upper
    • Dimensions: 17 x 19
    Bedroom 2
    • Level: Main
    • Dimensions: 15 x 12
    Bedroom 3
    • Level: Upper
    • Dimensions: 13 x 12
    Bedroom 3
    • Level: Upper
    • Dimensions: 14 x 12
    Bedroom 4
    • Level: Upper
    • Dimensions: 12 x 12
    Bonus room
    • Level: Upper
    • Dimensions: 13 x 18
    Breakfast room
    • Level: Main
    • Dimensions: 10 x 11
    Great room
    • Level: Main
    • Dimensions: 19 x 23
    Kitchen
    • Level: Main
    • Dimensions: 11 x 14
    Office
    • Level: Main
    • Dimensions: 13 x 12
    Heating
    • Fireplace(s), Electric, Heat Pump
    Cooling
    • Central Air, Ceiling Fan(s)
    Appliances
    • Included: Built-In Microwave, Range, Disposal, Dishwasher
    Features
    • Walk-in Closet(s), Entrance Foyer, Kitchen Island, Pantry, Eat-in Kitchen, Walk-In Closet(s)
    • Flooring: Carpet, Ceramic Tile, Hardwood
    • Basement: None
    • Attic: Pull Down Stairs,Storage
    Interior area
    • Total structure area: 3,330
    • Total interior livable area: 3,330 sqft

    Property

    Parking
    • Parking features: Concrete, Garage, Parking Pad
    Features
    • Levels: Two
    • Patio & porch: Covered, Patio, Front Porch
    Lot
    • Size: 10,018 sqft
    • Dimensions: 75 x 135
    • Features: Landscaped, Sprinklers in Front, Sprinklers in Rear
    Details
    • Parcel number: 123
    • Special conditions: Standard

    Construction

    Type & style
    • Home type: SingleFamily
    • Property subtype: Single Family Residence
    Materials
    • Brick, Fiber Cement
    • Foundation: Slab
    • Roof: Composition
    Condition
    • New construction: No
    • Year built: 2023

    Utilities & green energy

    • Sewer: Public Sewer
    • Water: Public
    • Utilities for property: Cable Available

    Community & neighborhood

    Security
    • Security features: Smoke Detector(s)
    Location
    • Region: Evans
    • Subdivision: River Oaks

    HOA & financial

    HOA
    • Has HOA: Yes
    • HOA fee: $450 annually
    • Amenities included: Sidewalks, Street Lights

    Other

    Other facts
    • Listing agreement: Exclusive Right To Sell
    • Listing terms: Cash,Conventional,FHA,VA Loan

    Price history

    DateEventPrice
    12/9/2024Sold$605,000-1.6%$182/sqft
    Source: Hive MLS #98183832 Report a problem
    11/1/2024Pending sale$615,000$185/sqft
    Source: REALTORS® of Greater Augusta #534742 Report a problem
    10/15/2024Listed for sale$615,000+4.7%$185/sqft
    Source: REALTORS® of Greater Augusta #534742 Report a problem
    5/15/2024Sold$587,250$176/sqft
    Source: Hive MLS #98180400 Report a problem
    10/1/2023Pending sale$587,250$176/sqft
    Source: REALTORS® of Greater Augusta #521130 Report a problem

    Public tax history

    YearProperty taxesTax assessment
    2025$5,629 +519.2%$584,059 +587.1%
    2024$909 $85,000

    Find assessor info on the county website

    Neighborhood: 30809

    Nearby schools

    GreatSchools rating
    Schools provided by the listing agent
    • Elementary: Riverside
    • Middle: Riverside
    • High: Greenbrier

    Source: Hive MLS. This data may not be complete. We recommend contacting the local school district to confirm school assignments for this home.

    Get pre-qualified for a loan
    At Zillow Home Loans, we can pre-qualify you in as little as 5 minutes with no impact to your credit score.

    An equal housing lender. NMLS #10287.

    Sell for more on Zillow
    Get a Zillow Showcase℠ listing at no additional cost and you could sell for .
    $612,800
    2% more
    +$12,256
    With Zillow Showcase(estimated)
    $625,056