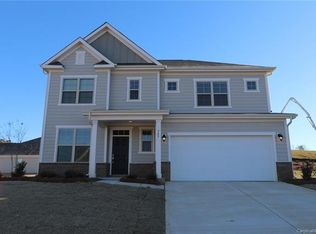
Open home design on private lot w/designer features in convenient Concord location. Open floor plan includes kitchen w/42" maple cabinets & granite counters, island, stainless appliances that overlooks great room with fireplace. Dining room, office and guest bedroom room on main. Large 2nd floor owner's suite has tray ceilings, separate tub/shower & expansive walk in closet. 3 additional bedrooms w/walk-in closets & full bath and loft on 2nd floor.
This property is not currently displayed as for sale or rent on Zillow. This may be different from what's on other websites or public sources.