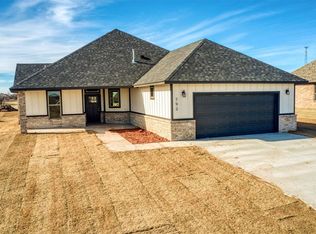
**PRICE DROP PLUS BUILDER PAYS $6,000.00 toward buyer closing with full offer!! **Tuttle Schools** Open floor plan bungalow style that has an AMAZING coffered ceiling in the living space! Over 1/2 acre of land. **THE LAND GOES WAY BACK** and gives plenty of room for a shop. ***Look at neighboring fence to North to really see just how deep the lot is!!*** FEATURING Thick granite and brushed hardware in the kitchen and baths, gorgeous custom tile w/ niches in showers and the Kitchen has a HUGE 7ft island plus a separate PANTRY! Primary suite has walk-thru closet to laundry and jetted tub w/separate shower. Ceiling fans in all bedrooms and garage door lift included. (Yes, your truck should fit in the garage:). (My 4x4; 6 1/4 bed, quad cab fits), Covered front & back porches to enjoy any time of day!! EZ access to HW 37 & HW 4. High speed internet (OEC fiber) on the street. USDA Rural loan approved area.
Sold for $329,499
$329,499
794 Ole Rock Creek Ln, Tuttle, OK 73089
4beds
1,860sqft
Single Family Residence
Built in 2023
0.61 Acres Lot
$346,000 Zestimate®
$177/sqft
$1,942 Estimated rent
Home value
$346,000
$329,000 - $363,000
$1,942/mo
Zestimate® history
Owner options
List your home for rent
$1,942/mo
Rent Zestimate®
Find your next renter with Zillow Rental Manager. Plus, with online applications, you can quickly screen prospective tenants – for free.
$1,942/mo
Rent Zestimate®
Refinance and save
$1,785/mo
Est. payment
Refinancing to a lower rate could help reduce your monthly payments and save thousands over the life of the loan.
$1,785/mo
Est. payment
Explore your selling options
Work with a Zillow partner agent
Leverage their expertise and Zillow's premium Showcase listings to get your home seen by more buyers.
Get startedList with your own agent
Get your home in front of millions of buyers by listing it on Zillow.
Learn how to do itSell it yourself
Take full control of how buyers see your home on Zillow by listing For Sale by Owner (FSBO).
List your homeWhat's special
Zillow last checked:
Listing updated:
Listed by:
Craig Ahrens 405-503-0492,
Dean Lemons & Associates
Bought with:
Jessica Davis, 207546
EXP Realty LLC (BO)
Source: MLSOK/OKCMAR as distributed by MLS GRID,MLS#: 1041009
Facts & features
Interior
Bedrooms & bathrooms
- Bedrooms: 4
- Bathrooms: 2
- Full bathrooms: 2
Primary bedroom
- Description: Ceiling Fan,Shower,Split,Tub,Walk In Closet
- Area: 210 Square Feet
- Dimensions: 15 x 14
Bedroom
- Description: Ceiling Fan
- Area: 121 Square Feet
- Dimensions: 11 x 11
Bedroom
- Description: Ceiling Fan
- Area: 121 Square Feet
- Dimensions: 11 x 11
Bedroom
- Description: Ceiling Fan
- Area: 110 Square Feet
- Dimensions: 11 x 10
Kitchen
- Description: Breakfast Bar,Pantry
Living room
- Description: Ceiling Fan,Fireplace
- Area: 240 Square Feet
- Dimensions: 16 x 15
Heating
- Central
Cooling
- Has cooling: Yes
Appliances
- Included: Dishwasher, Disposal, Microwave, Free-Standing Gas Oven, Free-Standing Gas Range
- Laundry: Laundry Room
Features
- Ceiling Fan(s), Combo Woodwork
- Flooring: Combination, Carpet, Tile
- Windows: Low E, Vinyl Frame
- Number of fireplaces: 1
- Fireplace features: Gas Log
Interior area
- Total structure area: 1,860
- Total interior livable area: 1,860 sqft
Property
Parking
- Total spaces: 2
- Parking features: Concrete
- Garage spaces: 2
Features
- Levels: One
- Stories: 1
- Patio & porch: Patio, Porch
Lot
- Size: 0.61 Acres
- Features: Interior Lot
Details
- Parcel number: 794NONEOleRockCreek73089
- Special conditions: None
Construction
Type & style
- Home type: SingleFamily
- Architectural style: Bungalow,Craftsman
- Property subtype: Single Family Residence
Materials
- Brick, Brick & Frame
- Foundation: Slab
- Roof: Composition
Condition
- Year built: 2023
Utilities & green energy
- Water: Rural
- Utilities for property: Aerobic System, High Speed Internet
Community & HOA
HOA
- Has HOA: Yes
- Services included: Maintenance
- HOA fee: $200 annually
Location
- Region: Tuttle
Financial & listing details
- Price per square foot: $177/sqft
- Annual tax amount: $2
- Date on market: 11/20/2024
- Listing terms: Conventional,Sell FHA or VA
Price history
| Date | Event | Price |
|---|---|---|
| 9/29/2023 | Sold | $329,499$177/sqft |
Source:  MLSOK/OKCMAR as distributed by MLS GRID #1041009 Report a problem MLSOK/OKCMAR as distributed by MLS GRID #1041009 Report a problem | ||
Public tax history
Tax history is unavailable.
Neighborhood: 73089
Nearby homes
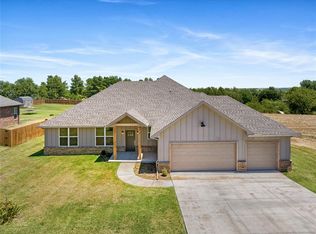
- $335,0004 bd2 ba1.8k sqft792 Ole Rock Creek Ranch Rd, Tuttle, OK 73089Sold
- $389,0004 bd3 ba2.4k sqft787 Ole Rock Creek Rd, Tuttle, OK 73089Sold
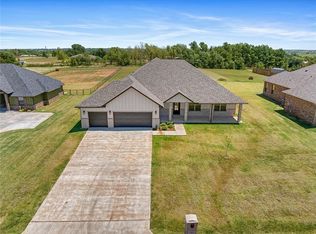
- $--0.61 Acres787 Ole Rock Creek Ranch Rd, Tuttle, OK 73089Off Market
- $399,0003 bd3 ba2.4k sqft781 Ole Rock Creek Rd, Tuttle, OK 73089Sold
- $376,0004 bd2 ba1.9k sqft797 Ole Rock Creek Rd, Tuttle, OK 73089Sold
- $404,0004 bd3 ba2.1k sqft795 Ole Rock Creek Rd, Tuttle, OK 73089Sold
- $387,0004 bd2 ba2.1k sqft780 Ole Rock Creek Rd, Tuttle, OK 73089Sold
- $365,0003 bd2 ba2k sqft790 Ole Rock Creek Rd, Tuttle, OK 73089Sold
Nearby schools
GreatSchools rating
- 9/10Tuttle Elementary SchoolGrades: 1-3Distance: 1.9 mi
- 8/10Tuttle Middle SchoolGrades: 6-8Distance: 2 mi
- 9/10Tuttle High SchoolGrades: 9-12Distance: 2.4 mi
Schools provided by the listing agent
- Elementary: Tuttle ES
- Middle: Tuttle MS
- High: Tuttle HS
Source: MLSOK/OKCMAR as distributed by MLS GRID. This data may not be complete. We recommend contacting the local school district to confirm school assignments for this home.
Get a cash offer in 3 minutes
Find out how much your home could sell for in as little as 3 minutes with a no-obligation cash offer.
Estimated market value
$346,000
Get a cash offer in 3 minutes
Find out how much your home could sell for in as little as 3 minutes with a no-obligation cash offer.
Estimated market value
$346,000
- Oklahoma
- Grady County
- Tuttle
- 73089
- 794 Ole Rock Creek Ln
Nearby cities
Nearby zip codes
Other Tuttle Topics
