Skip main navigation
Off market
  • $566,500

    794 Onyx Pkwy, Deland, FL 32724

    4beds
    3,036sqft
    Single Family Residence
    Built in 2007
    6,865 Square Feet Lot
    $566,500 Zestimate®
    $187/sqft
    $2,899 Estimated rent

    Home value

    $566,500

    $533,000 - $600,000

    $2,899/mo

    Zestimate® history
    Loading
    Loading...

    Owner options

    List your home for rent

    $2,899/mo

    Rent Zestimate®

    Find your next renter with Zillow Rental Manager. Plus, with online applications, you can quickly screen prospective tenants – for free.

    Learn more

    $2,899/mo

    Rent Zestimate®

    Refinance and save

    $3,950/mo

    Est. payment

    Refinancing to a lower rate could help reduce your monthly payments and save thousands over the life of the loan.

    See today's rates

    $3,950/mo

    Est. payment

    Explore your selling options

    Work with a Zillow partner agent

    Leverage their expertise and Zillow's premium Showcase listings to get your home seen by more buyers.

    Get started

    List with your own agent

    Get your home in front of millions of buyers by listing it on Zillow.

    Learn how to do it

    Sell it yourself

    Take full control of how buyers see your home on Zillow by listing For Sale by Owner (FSBO).

    List your home

    What's special

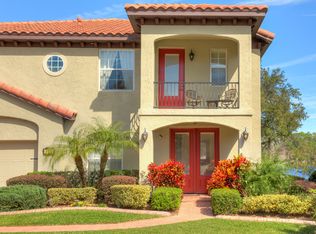
    This Elegant Lakefront, Former Model Home, in the Exclusive gated Lakes of DeLand community is truly unique. This 55+ community is located in North DeLand amongst numerous lakes, soaring Oaks and offers brick walking trails, a community park and dock on beautiful Lake Mamie. The home is a solid concrete (first and second floors) built property offering an elevator for buyers seeking to age in place. The beautifully appointed home offers classic details including; wood and tile floors, crown moldings, custom built in cabinetry and many other high-end interior appointments. Upon entering the leaded-glass double entry doors you will be greeted by a quaint foyer with a custom elevator and wood staircase leading to the main living level. Off the foyer and on the ground floor is a spacious Family Room with custom built-in cabinetry, 8ft sliding doors leading to a large screened Lanai overlooking the Lake, 3 spacious bedrooms and a large bathroom. The second floor will "WOW" you with its beautiful elevated views of one of the community lakes through numerous windows and 8ft triple sliding doors in both the Living and Dining rooms that lead to a spacious second floor screened lanai that offers a natural gas connection for your grill and is the perfect place to spend cool evenings and mornings taking in the tremendous surrounding natural beauty. The spacious and Open floorplan allows for wonderful entertaining, the gourmet kitchen offers 42"+ solid wood cabinetry, granite counters, upgraded stainless steel appliances and natural gas cooktop perfect for the "Chef" in the family. The Laundry room with its built-in cabinetry and utility sink is also conveniently located off the kitchen and the second floor foyer. The Magnificent Owners Suite will impress any Buyer with its spacious layout including a sitting room with many windows overlooking one of the community lakes, plantation shutters and a spa-like 5 piece Bathroom with shower, tub and double vanities. The community offers maintenance free living with lawn services included in the monthly fee. This spectacular property is truly unique and should not be missed!

    This property is off market, which means it's not currently listed for sale or rent on Zillow. This may be different from what's available on other websites or public sources.

    Originating MLS: Orlando Regional

    Facts & features

    Interior

    Bedrooms & bathrooms
    • Bedrooms: 4
    • Bathrooms: 3
    • Full bathrooms: 3
    Heating
    • Forced air, Electric, Gas
    Cooling
    • Central
    Appliances
    • Included: Dishwasher, Garbage disposal, Microwave, Range / Oven, Refrigerator
    • Laundry: Inside, Laundry Room, Upper Floor
    Features
    • Ceiling Fans(s), Walk-In Closet(s), Elevator
    • Flooring: Tile, Hardwood
    • Windows: Insulated Windows, Shutters
    Interior area
    • Total interior livable area: 3,036 sqft

    Property

    Parking
    • Total spaces: 2
    • Parking features: Garage - Attached
    Features
    • Levels: Two
    • Patio & porch: Screened, Covered, Front Porch, Rear Porch
    • Exterior features: Stucco
    • Has view: Yes
    • View description: Water
    • Has water view: Yes
    • Water view: Water
    • Waterfront features: Lake
    • Body of water: HORSEHOE LAKE
    Lot
    • Size: 6,865 Square Feet
    • Dimensions: 66X104
    • Features: Sidewalk, Street Paved
    • Residential vegetation: Mature Landscaping, Oak Trees
    Details
    • Parcel number: 603827000020
    • Zoning: RPUD

    Construction

    Type & style
    • Home type: SingleFamily
    • Architectural style: Spanish/Mediterranean, Florida
    • Property subtype: Single Family Residence
    Materials
    • masonry
    • Foundation: Slab
    • Roof: Tile
    Condition
    • Year built: 2007

    Utilities & green energy

    • Sewer: Public Sewer
    • Water: Public
    • Utilities for property: Natural Gas Connected, Sewer Connected, Cable Available, Public, Electricity Available, Natural Gas Available

    Community & HOA

    Community
    • Security: Security System Owned
    • Subdivision: LAKES OF DELAND PH 01
    HOA
    • Has HOA: Yes
    • Amenities included: Dock, Gated
    • Services included: Maintenance Grounds
    • HOA fee: $110 monthly
    Location
    • Region: Deland

    Financial & listing details

    • Price per square foot: $187/sqft
    • Tax assessed value: $510,749
    • Annual tax amount: $5,496
    • Listing terms: Cash, Conventional
    • Ownership: Fee Simple

    Price history

    DateEventPrice
    5/11/2021Listing removed--
    Source: Stellar MLS #O5870484 Report a problem
    2/3/2021Sold$442,000-1.8%$146/sqft
    Source: Public Record Report a problem
    11/23/2020Pending sale$449,900$148/sqft
    Source: COLDWELL BANKER REALTY #O5870484 Report a problem
    6/25/2020Listed for sale$449,900+9.7%$148/sqft
    Source: COLDWELL BANKER REALTY #O5870484 Report a problem
    5/25/2018Sold$410,000-7.7%$135/sqft
    Source: Public Record Report a problem
    2/27/2018Price change$444,000-4.3%$146/sqft
    Source: CHARLES RUTENBERG RLTY ORLANDO #V4722108 Report a problem
    1/22/2018Price change$464,000-2.1%$153/sqft
    Source: CHARLES RUTENBERG RLTY ORLANDO #V4722108 Report a problem
    12/18/2017Listed for sale$474,000+454.4%$156/sqft
    Source: CHARLES RUTENBERG RLTY ORLANDO #V4722108 Report a problem
    1/17/2006Sold$85,500$28/sqft
    Source: Public Record Report a problem

    Public tax history

    YearProperty taxesTax assessment
    2025$5,496 +1.5%$336,776 +2.9%
    2024$5,415 +3%$327,285 +3%
    2023$5,260 +1.5%$317,753 +3%
    2022$5,183 $308,498 -7.4%
    2021-- $333,099 +2.3%
    2020$6,763 $325,513 +0.5%
    2019$6,763 -5.6%$323,778 +18.8%
    2018$7,167 +35.2%$272,629 +2.1%
    2017$5,301 -0.8%$267,022 +2.1%
    2016$5,342 +4.4%$261,530 +0.7%
    2015$5,115 -1.1%$259,712 +0.8%
    2014$5,170 $257,651 +1.3%
    2013-- $254,260 -0.1%
    2012-- $254,473 +3%
    2011-- $247,061 -12%
    2010-- $280,788 -10.3%
    2009-- $312,905 -35.5%
    2006-- $485,287 +682.7%
    2005-- $62,000
    Find assessor info on the county website

    Neighborhood: 32724

    Nearby schools

    GreatSchools rating
    Schools provided by the listing agent
    • Elementary: Citrus Grove Elementary
    • Middle: Deland Middle
    • High: Deland High

    Source: The MLS. This data may not be complete. We recommend contacting the local school district to confirm school assignments for this home.

    Get a cash offer in 3 minutes
    Find out how much your home could sell for in as little as 3 minutes with a no-obligation cash offer.
    Estimated market value
    $566,500
    Get a cash offer in 3 minutes
    Find out how much your home could sell for in as little as 3 minutes with a no-obligation cash offer.
    Estimated market value
    $566,500