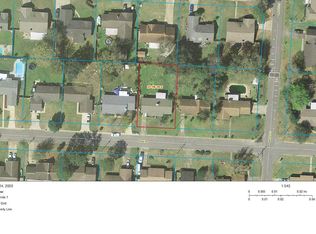
Updated, energy-efficient, and move-in ready, this home offers exceptional value with a quarter-acre lot, one-car garage, and a list of desirable features and improvements. Step inside to fresh paint, brand new waterproof laminate flooring, updated fixtures, and new interior doors. The open-concept living and dining space is bright and spacious, featuring vaulted ceilings with a center beam and a beautiful fireplace that creates a warm focal point. The kitchen features refinished cabinetry, all-electric appliances, and a pantry. The desirable split floor plan provides privacy, with the primary suite tucked away on one side of the home, featuring an oversized closet, while two additional bedrooms and a full bath are located on the opposite side. Just off the dining area, a screened-in porch with windows throughout provides additional space to relax or entertain while enjoying the outdoors. The privacy-fenced backyard offers plenty of room to enjoy, along with a small storage shed and young fruit trees including pear, apple, and blueberry. A charming landscaped area adds even more appeal with lemongrass, echinacea, blackberries, and more. Energy efficiency is a standout feature. The solar system installed in 2022 will be fully paid off by the seller at closing and helps keep electric costs remarkably low, with monthly bills regularly being limited to the utility company's base charge of approximately $36. Key components and features include: 2020 roof with hurricane clips, 2020 windows and hurricane protection, 2012 HVAC system, and 2026 water heater. With thoughtful updates, energy efficiency, and a no-HOA location, this home offers comfort, convenience, and exceptional value. Schedule your showing today and see why this one should be at the top of your list.
Contingent
$235,000
794 Ridge Rd, Pensacola, FL 32514
3beds
1,347sqft
Single Family Residence
Built in 1984
10,454 Square Feet Lot
$-- Zestimate®
$174/sqft
$-- HOA
What's special
Beautiful fireplaceOne-car garageQuarter-acre lotFresh paintUpdated fixturesSmall storage shedOversized closet
- 26 days
- 1,722
- 255
Likely to sell faster than
Zillow last checked:
Listing updated:
Listed by:
Christa Myrick 850-816-9344,
CENTURY 21 AMERISOUTH REALTY
Source: PAR,MLS#: 688017
Facts & features
Interior
Bedrooms & bathrooms
- Bedrooms: 3
- Bathrooms: 2
- Full bathrooms: 2
Primary bedroom
- Level: First
- Area: 163.48
- Dimensions: 13.4 x 12.2
Bedroom
- Level: First
- Area: 115.44
- Dimensions: 11.1 x 10.4
Bathroom
- Level: First
- Area: 41.58
- Dimensions: 7.7 x 5.4
Dining room
- Level: First
- Area: 163.24
- Dimensions: 15.4 x 10.6
Kitchen
- Level: First
- Area: 111.3
- Dimensions: 10.5 x 10.6
Living room
- Level: First
- Area: 260.26
- Dimensions: 15.4 x 16.9
Heating
- Heat Pump, Central, Fireplace(s)
Cooling
- Heat Pump, Central Air, Ceiling Fan(s)
Appliances
- Included: Electric Water Heater, Dishwasher, Disposal, Refrigerator, Self Cleaning Oven
- Laundry: Inside, W/D Hookups
Features
- Baseboards, Cathedral Ceiling(s), Ceiling Fan(s), High Ceilings, High Speed Internet, Vaulted Ceiling(s)
- Flooring: Tile, Laminate
- Windows: Double Pane Windows, Shutters
- Has basement: No
- Has fireplace: Yes
Interior area
- Total structure area: 1,347
- Total interior livable area: 1,347 sqft
Property
Parking
- Total spaces: 1
- Parking features: Garage, Front Entrance
- Garage spaces: 1
Features
- Levels: One
- Stories: 1
- Patio & porch: Screened
- Exterior features: Rain Gutters
- Pool features: None
- Fencing: Back Yard,Privacy
Lot
- Size: 10,454 Square Feet
- Dimensions: 79x130
- Features: Central Access
Details
- Additional structures: Yard Building
- Parcel number: 231n303100002001
- Zoning description: Res Single
Construction
Type & style
- Home type: SingleFamily
- Architectural style: Traditional
- Property subtype: Single Family Residence
Materials
- Frame
- Foundation: Slab
- Roof: Shingle,Gable
Condition
- Resale
- New construction: No
- Year built: 1984
Utilities & green energy
- Electric: Circuit Breakers, Copper Wiring
- Sewer: Septic Tank
- Water: Public
- Utilities for property: Cable Available
Green energy
- Energy efficient items: Insulation, Insulated Walls, Ridge Vent, Passive Solar Features
Community & HOA
Community
- Security: Smoke Detector(s)
- Subdivision: Valley Ridge
HOA
- Has HOA: No
Location
- Region: Pensacola
Financial & listing details
- Price per square foot: $174/sqft
- Tax assessed value: $158,447
- Annual tax amount: $830
- Price range: $235K - $235K
- Date on market: 8/25/2026
- Cumulative days on market: 27 days
- Road surface type: Paved
Estimated market value
Not available
Estimated sales range
Not available
Not available
Price history
| Date | Event | Price |
|---|---|---|
| 9/4/2026 | Contingent | $235,000$174/sqft |
Source:  PAR #688017 Report a problem PAR #688017 Report a problem | ||
| 8/25/2026 | Listed for sale | $235,000+139.8%$174/sqft |
Source: PAR #688017 Report a problem | ||
| 4/3/2015 | Sold | $98,000$73/sqft |
Source: PAR #475540 Report a problem | ||
| 1/27/2015 | Listed for sale | $98,000$73/sqft |
Source: Rob Brooks Realty #475540 Report a problem | ||
Public tax history
| Year | Property taxes | Tax assessment |
|---|---|---|
| 2024 | $830 +1.8% | $158,447 +4.5% |
| 2023 | $815 +3.4% | $151,588 +13.2% |
| 2022 | $788 +1.1% | $133,959 +21.1% |
| 2021 | $779 +2.4% | $110,577 +15.4% |
| 2020 | $761 +2.6% | $95,844 +5.6% |
| 2019 | $742 | $90,722 +10.2% |
| 2018 | $742 +0.7% | $82,329 +2.1% |
| 2017 | $737 +0.9% | $80,636 +1.5% |
| 2016 | $730 +0.5% | $79,465 +4.3% |
| 2015 | $727 | $76,179 +10.9% |
| 2014 | $727 | $68,695 +1.5% |
| 2013 | -- | $67,680 +1.7% |
| 2012 | -- | $66,549 +3% |
| 2011 | -- | $64,611 +1.5% |
| 2010 | -- | $63,657 +2.7% |
| 2009 | -- | $61,984 +0.1% |
| 2008 | -- | $61,923 +3% |
| 2007 | -- | $60,120 +2.5% |
| 2006 | -- | $58,660 +3% |
| 2005 | -- | $56,960 +3% |
| 2004 | -- | $55,300 +1.9% |
| 2003 | -- | $54,270 +2.4% |
| 2002 | -- | $53,000 +1.6% |
| 2001 | -- | $52,170 +3% |
| 2000 | -- | $50,650 +2.7% |
| 1999 | -- | $49,320 |
Find assessor info on the county website
Monthly payment
Est. payment
Payment breakdown
Explore the cost of this home by adjusting the details. Changes won't be saved.Climate risks
Neighborhood: 32514
Nearby schools
Schools provided by the listing agent
- Elementary: Lipscomb
- Middle: RANSOM
- High: Tate
Source: PAR. This data may not be complete. We recommend contacting the local school district to confirm school assignments for this home.
Similar homes
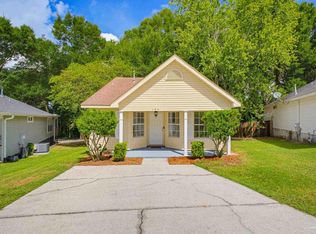
- $225,0003 bd2 ba1.1k sqft106 Wildflower Ln, Pensacola, FL 32514For Sale
 MLS ID #688826, Pamela Heinold, LPT Realty. PAR
 - $215,0003 bd2 ba975 sqft2296 Sparrow Ln, Pensacola, FL 32534For Sale
 MLS ID #688842, Hai Ho, Dalton Wade, Inc.. PAR
 - $329,9003 bd2 ba1.6k sqft1229 Greystone Ln, Pensacola, FL 32514For Sale
 MLS ID #688721, Joshua Scott, Serhant Florida LLC. PAR
 - $227,5003 bd2 ba1.1k sqft110 Wildflower Ln, Pensacola, FL 32514For Sale
 MLS ID #685699, Hai Ho, Dalton Wade, Inc.. PAR
