Skip main navigation
For sale
  • $459,000

    794 Robbins St, Perth Amboy, NJ 08861

    2beds
    800sqft
    : 
    $3,194/mo
    Get pre-qualified
    Single Family Residence
    Built in 1924
    5,000 Square Feet Lot
    $462,200 Zestimate®
    $574/sqft
    $-- HOA

    What's special

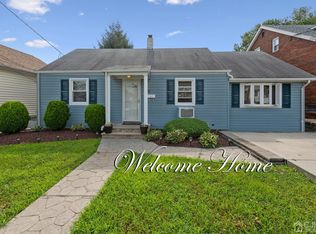
    Welcome to this well-maintained home offering comfort, functionality, and exceptional outdoor space in the heart of Perth Amboy. Situated on an oversized lot with tremendous potential, this charming property features 2 spacious bedrooms, 1 large full bathroom, a bright living room and dining room combination, and a generously sized eat-in kitchen perfect for everyday living and entertaining.The finished basement provides valuable additional living space, ideal for a recreation room, home office, gym, playroom, or extra storage.Step outside and enjoy the huge backyard, offering endless possibilities for outdoor entertaining, gardening, future expansion, or simply relaxing in your own private outdoor retreat.Conveniently located just minutes from Walmart, major shopping centers, schools, parks, restaurants, major highways, and public transportation, this home also offers easy access to Staten Island, making it an excellent choice for commuters. Whether you're a first-time homebuyer, looking to downsize, or searching for a home with room to grow, this is an outstanding opportunity with exceptional potential in one of Perth Amboy's most convenient and desirable locations.
    8 days
    |
    394
    |
    9
    |

    Zillow last checked:

    Listing updated:

    Listed by:

    ENRIQUE HERNANDEZ,

    PETRA BEST REALTY LLC 732-442-1400

    Source: All Jersey MLS,MLS#: 2702059RMLS Logo

      Facts & features

      Interior

      Bedrooms & bathrooms
      • Bedrooms: 2
      • Bathrooms: 2
      • Full bathrooms: 2
      Dining room
      • Features: Living Dining Combo
      Kitchen
      • Features: Eat-in Kitchen
      Basement
      • Area: 0
      Heating
      • Radiators-Hot Water
      Cooling
      • None
      Appliances
      • Included: Gas Range/Oven, Refrigerator, Range, Washer, Gas Water Heater
      Features
      • 2 Bedrooms, Kitchen, Living Room, Bath Main, Dining Room, None
      • Flooring: Ceramic Tile
      • Basement: Finished, Bath Full, Exterior Entry, Recreation Room, Utility Room
      • Has fireplace: No
      Interior area
      • Total structure area: 800
      • Total interior livable area: 800 sqft
      Video & virtual tour

      Property

      Parking
      • Parking features: 2 Car Width
      • Has uncovered spaces: Yes
      Features
      • Levels: Two
      • Stories: 1
      • Patio & porch: Porch
      • Exterior features: Open Porch(es)
      Lot
      • Size: 5,000 Square Feet
      • Dimensions: 100.00 x 50.00
      • Features: Near Shopping
      Details
      • Parcel number: 16003920600032
      • Zoning: R-60

      Construction

      Type & style
      • Home type: SingleFamily
      • Architectural style: Ranch
      • Property subtype: Single Family Residence
      Materials
      • Roof: Asphalt
      Condition
      • Year built: 1924

      Utilities & green energy

      • Gas: Natural Gas
      • Sewer: Public Sewer
      • Water: Public
      • Utilities for property: Underground Utilities

      Community & HOA

      Location
      • Region: Perth Amboy

      Financial & listing details

      • Price per square foot: $574/sqft
      • Tax assessed value: $198,700
      • Annual tax amount: $6,315
      • Date on market: 8/3/2026
      • Ownership: Fee Simple

        Estimated market value

        $462,200

        $439,000 - $485,000

        $2,531/mo

        Price history

        DateEventPrice
        8/3/2026Listed for sale$459,000+170%$574/sqft
        Source: All Jersey MLS #2702059R Report a problem
        11/19/2016Sold$170,000-5%$213/sqft
        Source: Public Record Report a problem
        6/29/2016Listed for sale$179,000+110.6%$224/sqft
        Source: PETRA BEST REALTY LLC #1624865 Report a problem
        12/3/1996Sold$85,000$106/sqft
        Source: Public Record Report a problem

        Public tax history

        YearProperty taxesTax assessment
        2025$5,995 $198,700
        2024$5,995 +0.2%$198,700
        2023$5,983 +1.2%$198,700
        2022$5,911 -0.1%$198,700
        2021$5,919 +0%$198,700
        2020$5,917 +0.5%$198,700
        2019$5,887 $198,700
        2018$5,887 +2.9%$198,700
        2017$5,723 -0.7%$198,700
        2016$5,762 -0.6%$198,700
        2015$5,798 +2.9%$198,700
        2014$5,637 +5.9%$198,700
        2013$5,325 -12.3%$198,700
        2012$6,072 +7.9%$198,700 -13.1%
        2011$5,626 +0.5%$228,700
        2010$5,596 +9%$228,700 -3%
        2009$5,133 $235,800
        2008-- $235,800
        2007$7,644 +1.2%$235,800 +167.7%
        2006$7,551 +1.3%$88,100
        2005$7,451 +899.9%$88,100
        2004$745 $88,100
        2003-- $88,100
        2002-- $88,100
        2001-- $88,100
        Find assessor info on the county website

        Monthly payment

        Est. payment

        Payment breakdown

        Explore the cost of this home by adjusting the details. Changes won't be saved.
        All calculations are estimates and provided by Zillow, Inc. for informational purposes only. Actual amounts may vary.
        HOA fees may include property taxes on listings classified as Co-Ops. Contact the listing agent and/or owner for fee details.
        See how much you could borrow to make a competitive offer.

        Climate risks

        Neighborhood: Spa Springs

        Getting around

        65 / 100
        Somewhat Walkable
        34 / 100
        Some Transit
        39 / 100
        Somewhat Bikeable

        Nearby schools

        GreatSchools rating

        A local agent can set up tours, give advice and negotiate with sellers.

        A local lender can help you make sure your offer is ready when you are.

        Browse local experts

        Similar homes