Completed new construction set on 1.4 acres in Killingworth, this beautifully crafted Colonial offers 4 bedrooms and 2.5 bathrooms, including a spacious primary suite with a walk-in closet and full bath. Designed with modern living in mind, the open-concept floor plan seamlessly connects the main living spaces, creating a warm and inviting atmosphere ideal for both everyday living and entertaining. The living room features a cozy gas log fireplace, while the sun-filled eat-in kitchen boasts a breakfast bar island, quartzite countertops, and stainless steel appliances. The well-appointed mudroom has a custom cherrywood bench, cubbies, coat hooks and nickel gap accent walls. Just off the mud room and upstairs, a versatile bonus room provides the perfect space for a home office, playroom, or media area. The full basement offers ample storage and potential for future finishing. Set on a picturesque lot that gently rises from the street and levels around the home, this property offers both charm and functionality. Built by an experienced local builder, the home showcases quality craftsmanship and thoughtful attention to detail throughout. Additional highlights include a high efficiency on-demand water heater, a 30-year architectural shingle roof, and Energy Star-rated windows, and 3-1/4" red oak flooring throughout the first floor.
Sold for $720,000
$720,000
794 Route 148, Killingworth, CT 06419
4beds
2,564sqft
Single Family Residence
Built in 2026
1.4 Acres Lot
$730,900 Zestimate®
$281/sqft
$5,463 Estimated rent
Home value
$730,900
$687,000 - $782,000
$5,463/mo
Zestimate® history
Owner options
List your home for rent
$5,463/mo
Rent Zestimate®
Find your next renter with Zillow Rental Manager. Plus, with online applications, you can quickly screen prospective tenants – for free.
$5,463/mo
Rent Zestimate®
Refinance and save
$4,184/mo
Est. payment
Refinancing to a lower rate could help reduce your monthly payments and save thousands over the life of the loan.
$4,184/mo
Est. payment
Explore your selling options
Work with a Zillow partner agent
Leverage their expertise and Zillow's premium Showcase listings to get your home seen by more buyers.
Get startedList with your own agent
Get your home in front of millions of buyers by listing it on Zillow.
Learn how to do itSell it yourself
Take full control of how buyers see your home on Zillow by listing For Sale by Owner (FSBO).
List your homeWhat's special
Zillow last checked:
Listing updated:
Listed by:
Cathy Lynch & Team,
Dana Weinstein (203)927-8687,
Coldwell Banker Realty 203-245-4700
Bought with:
Steve Sinapis, RES.0832745
William Raveis Real Estate
Vicky Welch
William Raveis Real Estate
Source: Smart MLS,MLS#: 24162304
Facts & features
Interior
Bedrooms & bathrooms
- Bedrooms: 4
- Bathrooms: 3
- Full bathrooms: 2
- 1/2 bathrooms: 1
Primary bedroom
- Features: Full Bath, Walk-In Closet(s), Wall/Wall Carpet
- Level: Upper
Bedroom
- Features: Wall/Wall Carpet
- Level: Upper
Bedroom
- Features: Wall/Wall Carpet
- Level: Upper
Bedroom
- Features: Wall/Wall Carpet
- Level: Upper
Dining room
- Features: Hardwood Floor
- Level: Main
Kitchen
- Features: Breakfast Bar, Hardwood Floor
- Level: Main
Living room
- Features: Gas Log Fireplace, Hardwood Floor
- Level: Main
Rec play room
- Features: Wall/Wall Carpet
- Level: Upper
Heating
- Forced Air, Propane
Cooling
- Central Air
Appliances
- Included: Gas Range, Microwave, Refrigerator, Dishwasher, Washer, Dryer, Water Heater, Tankless Water Heater
- Laundry: Upper Level
Features
- Wired for Data, Open Floorplan
- Windows: Thermopane Windows
- Basement: Full,Unfinished
- Attic: Access Via Hatch
- Number of fireplaces: 1
Interior area
- Total structure area: 2,564
- Total interior livable area: 2,564 sqft
- Finished area above ground: 2,564
Property
Parking
- Total spaces: 2
- Parking features: Attached, Garage Door Opener
- Attached garage spaces: 2
Features
- Patio & porch: Patio
- Exterior features: Rain Gutters
Lot
- Size: 1.4 Acres
- Features: Landscaped
Details
- Additional structures: Shed(s)
- Parcel number: 995797
- Zoning: R-2
Construction
Type & style
- Home type: SingleFamily
- Architectural style: Colonial
- Property subtype: Single Family Residence
Materials
- Vinyl Siding
- Foundation: Concrete Perimeter
- Roof: Asphalt
Condition
- Completed/Never Occupied
- Year built: 2026
Details
- Warranty included: Yes
Utilities & green energy
- Sewer: Septic Tank
- Water: Well
Green energy
- Green verification: ENERGY STAR Certified Homes
- Energy efficient items: Windows
Community & HOA
HOA
- Has HOA: No
Location
- Region: Killingworth
Financial & listing details
- Price per square foot: $281/sqft
- Tax assessed value: $64,890
- Annual tax amount: $1,701
- Date on market: 4/3/2026
Price history
| Date | Event | Price |
|---|---|---|
| 6/11/2026 | Sold | $720,000+0.1%$281/sqft |
Source:  Smart MLS #24162304 Report a problem Smart MLS #24162304 Report a problem | ||
| 5/29/2026 | Pending sale | $719,000$280/sqft |
Source: Smart MLS #24162304 Report a problem | ||
| 5/2/2026 | Price change | $719,000-2.7%$280/sqft |
Source: Smart MLS #24162304 Report a problem | ||
| 4/9/2026 | Listed for sale | $739,000+447.4%$288/sqft |
Source: Smart MLS #24162304 Report a problem | ||
| 4/10/2025 | Sold | $135,000-9.7%$53/sqft |
Source: Smart MLS #24079308 Report a problem | ||
| 4/5/2025 | Pending sale | $149,500$58/sqft |
Source: Smart MLS #24079308 Report a problem | ||
| 3/10/2025 | Listed for sale | $149,500-68.5%$58/sqft |
Source: Smart MLS #24079308 Report a problem | ||
| 2/20/2025 | Listing removed | $475,000$185/sqft |
Source: Smart MLS #24040632 Report a problem | ||
| 8/19/2024 | Price change | $475,000+187.9%$185/sqft |
Source: Smart MLS #24040632 Report a problem | ||
| 6/6/2024 | Listed for sale | $165,000+3.1%$64/sqft |
Source: Smart MLS #24023414 Report a problem | ||
| 3/27/2024 | Listing removed | -- |
Source: Smart MLS #170601099 Report a problem | ||
| 9/29/2023 | Listed for sale | $160,000+82.9%$62/sqft |
Source: Smart MLS #170601099 Report a problem | ||
| 9/12/2023 | Sold | $87,500+45.8%$34/sqft |
Source: Public Record Report a problem | ||
| 4/26/2021 | Sold | $60,000$23/sqft |
Source: Public Record Report a problem | ||
Public tax history
| Year | Property taxes | Tax assessment |
|---|---|---|
| 2025 | $1,701 +8.2% | $64,890 |
| 2024 | $1,572 -57.5% | $64,890 -58.8% |
| 2023 | $3,698 +1.1% | $157,570 |
| 2022 | $3,659 -3.6% | $157,570 +10.9% |
| 2021 | $3,796 | $142,050 |
| 2020 | $3,796 -2.7% | $142,050 |
| 2019 | $3,902 | $142,050 |
| 2018 | $3,902 | $142,050 |
| 2017 | $3,902 +2.3% | $142,050 -6% |
| 2015 | $3,813 +2.9% | $151,110 |
| 2014 | $3,707 | $151,110 |
| 2013 | $3,707 -1% | $151,110 |
| 2012 | $3,745 -15.7% | $151,110 -22.6% |
| 2011 | $4,445 +8.4% | $195,220 |
| 2010 | $4,100 | $195,220 |
| 2009 | $4,100 | $195,220 |
| 2008 | $4,100 -0.9% | $195,220 |
| 2007 | $4,139 +19.1% | $195,220 +55.3% |
| 2006 | $3,474 +3.8% | $125,730 |
| 2005 | $3,348 +15.3% | $125,730 +0% |
| 2003 | $2,904 +15.9% | $125,700 +47% |
| 2001 | $2,505 +12.7% | $85,500 +0% |
| 1995 | $2,222 | $85,470 |
Find assessor info on the county website
Neighborhood: 06419
Nearby homes
- $612,5004 bd2 ba2.2k sqft796 Route 148, Killingworth, CT 06419Off Market
- $536,8003 bd2 ba1.9k sqft786 Route 148, Killingworth, CT 06419Off Market
- $576,1003 bd2 ba2.2k sqft795 Route 148, Killingworth, CT 06419Sold
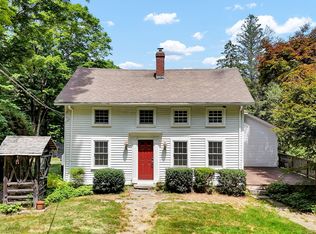
- $472,8003 bd2 ba1.3k sqft804 Route 148, Killingworth, CT 06419Off Market
- $642,5004 bd3 ba2.4k sqft790 Route 148, Killingworth, CT 06419Off Market
- $283,2202 bd2 ba2.4k sqft784 Route 148, Killingworth, CT 06419Off Market
- $305,480-- bd-- ba-- sqft806 Route 148, Killingworth, CT 06419Off Market
- $521,5002 bd2 ba1.6k sqft3 Bunker Hill Rd, Killingworth, CT 06419Off Market
Nearby schools
GreatSchools rating
- 6/10Haddam-Killingworth Intermediate SchoolGrades: 4-5Distance: 4.7 mi
- 7/10Haddam-Killingworth Middle SchoolGrades: 6-8Distance: 4.7 mi
- 9/10Haddam-Killingworth High SchoolGrades: 9-12Distance: 4.6 mi
Schools provided by the listing agent
- Elementary: Killingworth
- High: Haddam-Killingworth
Source: Smart MLS. This data may not be complete. We recommend contacting the local school district to confirm school assignments for this home.


Get pre-qualified for a loan
At Zillow Home Loans, we can pre-qualify you in as little as 5 minutes with no impact to your credit score.An equal housing lender. NMLS #10287.
Sell for more on Zillow
Get a Zillow Showcase℠ listing at no additional cost and you could sell for .
$730,900
2% more
+$14,618
With Zillow Showcase(estimated)
$745,518
- Connecticut
- Middlesex County
- Killingworth
- 06419
- 794 Route 148
Nearby cities
Nearby zip codes
Other Killingworth Topics
