Skip main navigation
Sold for $785,000
  • $785,000

    794 S Ivy Street, Denver, CO 80224

    4beds
    2,320sqft
    Single Family Residence
    Built in 1957
    6,969.6 Square Feet Lot
    $751,000 Zestimate®
    $338/sqft
    $3,053 Estimated rent

    Home value

    $751,000

    $698,000 - $804,000

    $3,053/mo

    Zestimate® history
    Loading
    Loading...

    Owner options

    List your home for rent

    $3,053/mo

    Rent Zestimate®

    Find your next renter with Zillow Rental Manager. Plus, with online applications, you can quickly screen prospective tenants – for free.

    Learn more

    $3,053/mo

    Rent Zestimate®

    Refinance and save

    $3,639/mo

    Est. payment

    Refinancing to a lower rate could help reduce your monthly payments and save thousands over the life of the loan.

    See today's rates

    $3,639/mo

    Est. payment

    Explore your selling options

    Work with a Zillow partner agent

    Leverage their expertise and Zillow's premium Showcase listings to get your home seen by more buyers.

    Get started

    List with your own agent

    Get your home in front of millions of buyers by listing it on Zillow.

    Learn how to do it

    Sell it yourself

    Take full control of how buyers see your home on Zillow by listing For Sale by Owner (FSBO).

    List your home

    What's special

    Stylish shuttersFinished basementBeautifully maintained backyardCozy family roomGuest bedroomVersatile bonus roomOpen-concept main level
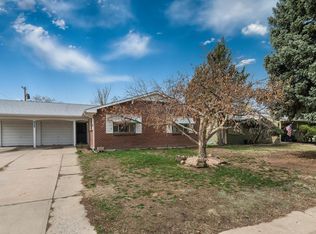
    This beautifully updated 4 Bedroom/3 Bath ranch-style home was completely updated and renovated, offering the perfect blend of style and function. Every element has been carefully designed to provide an inviting, practical living space with attention to both aesthetics and everyday needs. The open-concept main level is perfect for entertaining and daily living, featuring a spacious great room, a dining area, and a kitchen with gleaming granite countertops, sleek stainless steel appliances, and upgraded cabinetry that adds a charming touch. A stunning picture window fills the living room with natural light while offering a picturesque view of the beautifully maintained backyard, creating a seamless connection between the indoors and outdoors. The island with seating is perfect for casual dining or guest. The main floor includes a spacious primary bedroom designed as a private retreat, complete with a private ¾ bath for added convenience. Two additional generously sized bedrooms and a full main floor bathroom ensure ample space for family or guests. The finished basement expands the home's living area, providing a cozy family room perfect for relaxing and entertaining. There is a versatile bonus room that could be used as a home office, playroom, or hobby space. The basement also features a guest bedroom, along with a 3/4 bath, providing a private space for visitors. Additionally there is a functional and convenient laundry area with utility sink in the basement as well. Stylish shutters enhance curb appeal, elevating the home's exterior. Located in the desirable Virginia Vale neighborhood, this home offers easy access to top-rated shopping, dining, and public transportation options, making it an ideal choice for those seeking both convenience and lifestyle. With updated features, and prime location, this home presents a rare opportunity for buyers seeking a move-in ready property that balances comfort, style, and practicality.

    Zillow last checked:

    Listing updated:

    Listed by:

    Kim Kronenberger 303-809-4390 kim@thekronenbergerteam.com,

    RE/MAX Professionals

    Bought with:

    Amanda Fein, 100051492

    Compass - Denver

    Source: REcolorado as distributed by MLS GRID,MLS#: 7759334MLS Logo

    Facts & features

    Interior

    Bedrooms & bathrooms
    • Bedrooms: 4
    • Bathrooms: 3
    • Full bathrooms: 1
    • 3/4 bathrooms: 2
    • Main level bathrooms: 2
    • Main level bedrooms: 3
    Primary bedroom
    • Description: Primary Bedroom Is A Private Sanctuary, Offering Ample Space For Relaxation And Tranquility, Complete With Its Own En-Suite Bath.
    • Level: Main
    • Area: 143 Square Feet
    • Dimensions: 13 x 11
    Bedroom
    • Description: Main Floor Secondary Bedroom
    • Level: Main
    • Area: 143 Square Feet
    • Dimensions: 13 x 11
    Bedroom
    • Description: Main Floor Bedroom Provides A Comfortable And Serene Retreat With Plenty Of Space And Natural Light.
    • Level: Main
    • Area: 110 Square Feet
    • Dimensions: 10 x 11
    Bedroom
    • Description: Basement Bedroom Offers A Cozy And Private Space, Perfect For A Guest Suite Or Home Office.
    • Level: Basement
    • Area: 130 Square Feet
    • Dimensions: 13 x 10
    Primary bathroom
    • Description: ¾ Bath Is A Well-Designed Space, Featuring Updated Fixtures And Convenient Access From The Primary Bedroom.
    • Level: Main
    • Area: 28 Square Feet
    • Dimensions: 7 x 4
    Bathroom
    • Description: Shared Full Bathroom On The Main Floor Offers A Spacious Layout, With A Combination Tub And Shower
    • Level: Main
    • Area: 45 Square Feet
    • Dimensions: 9 x 5
    Bathroom
    • Description: Basement Features A Stylish ¾ Bath, Offering Privacy And Functionality For Guests
    • Level: Basement
    • Area: 45 Square Feet
    • Dimensions: 9 x 5
    Bonus room
    • Description: Versatile Bonus Room In The Basement Is Ideal For A Playroom, Hobby Area, Or Additional Entertainment Space.
    • Level: Basement
    • Area: 264 Square Feet
    • Dimensions: 12 x 22
    Bonus room
    • Description: Secondary Bonus Room In The Basement Offers Even More Flexible Space To Suit Your Needs
    • Level: Basement
    • Area: 342 Square Feet
    • Dimensions: 18 x 19
    Dining room
    • Description: Dining Room Is Perfectly Positioned For Hosting Gatherings, Offering Easy Flow From The Kitchen And Great Room.
    • Level: Main
    • Area: 81 Square Feet
    • Dimensions: 9 x 9
    Great room
    • Description: Great Room Is Bright And Inviting, Providing A Comfortable Area For Relaxation Or Entertaining Guests.
    • Level: Main
    • Area: 304 Square Feet
    • Dimensions: 16 x 19
    Kitchen
    • Description: Spacious Kitchen Features Sleek Countertops, Updated Appliances, And Ample Storage, Ideal For Cooking And Entertaining.
    • Level: Main
    • Area: 108 Square Feet
    • Dimensions: 9 x 12
    Laundry
    • Description: Basement Laundry Area Provides A Functional And Convenient Space For Managing Household Chores. Utility Sink And Storage
    • Level: Basement
    Heating
    • Forced Air, Natural Gas
    Cooling
    • Central Air
    Appliances
    • Included: Dishwasher, Disposal, Dryer, Microwave, Oven, Refrigerator, Self Cleaning Oven, Washer, Wine Cooler
    • Laundry: In Unit
    Features
    • Eat-in Kitchen, Granite Counters, High Speed Internet, Kitchen Island, Open Floorplan, Primary Suite, Smoke Free, Wired for Data
    • Flooring: Carpet, Tile, Wood
    • Windows: Double Pane Windows, Window Coverings
    • Basement: Bath/Stubbed,Finished,Full,Interior Entry
    Interior area
    • Total structure area: 2,320
    • Total interior livable area: 2,320 sqft
    • Finished area above ground: 1,178
    • Finished area below ground: 1,142

    Property

    Parking
    • Total spaces: 2
    • Parking features: Concrete, Dry Walled, Floor Coating, Insulated Garage, Lighted, Storage
    • Attached garage spaces: 1
    • Carport spaces: 1
    • Covered spaces: 2
    Features
    • Levels: One
    • Stories: 1
    • Patio & porch: Covered, Patio
    • Exterior features: Garden, Lighting, Private Yard, Rain Gutters
    • Fencing: Full
    Lot
    • Size: 6,969 sqft
    • Features: Landscaped, Level, Sprinklers In Front, Sprinklers In Rear
    Details
    • Parcel number: 0617318012000
    • Zoning: S-SU-D
    • Special conditions: Standard

    Construction

    Type & style
    • Home type: SingleFamily
    • Architectural style: Traditional
    • Property subtype: Single Family Residence
    Materials
    • Brick
    • Foundation: Slab
    • Roof: Composition
    Condition
    • Updated/Remodeled
    • Year built: 1957

    Utilities & green energy

    • Electric: 220 Volts
    • Sewer: Public Sewer
    • Water: Public
    • Utilities for property: Cable Available, Electricity Connected, Internet Access (Wired), Natural Gas Connected, Phone Available

    Community & neighborhood

    Security
    • Security features: Carbon Monoxide Detector(s), Smoke Detector(s)
    Location
    • Region: Denver
    • Subdivision: Virginia Vale

    Other

    Other facts
    • Listing terms: Cash,Conventional,FHA,VA Loan
    • Ownership: Individual
    • Road surface type: Paved

    Price history

    DateEventPrice
    5/14/2025Sold$785,000$338/sqft
    Source: REcolorado as distributed by MLS GRID #7759334 Report a problem
    4/13/2025Pending sale$785,000$338/sqft
    Source: REcolorado as distributed by MLS GRID #7759334 Report a problem
    4/10/2025Listed for sale$785,000+45.7%$338/sqft
    Source: REcolorado as distributed by MLS GRID #7759334 Report a problem
    4/10/2019Sold$538,750-1.1%$232/sqft
    Source: Public Record Report a problem
    3/6/2019Pending sale$545,000$235/sqft
    Source: Live.Laugh.Denver. Real Estate Group #2010788 Report a problem
    2/22/2019Listed for sale$545,000+23.9%$235/sqft
    Source: Live.Laugh.Denver. Real Estate Group #2010788 Report a problem
    3/31/2016Sold$440,000+60%$190/sqft
    Source: Public Record Report a problem
    8/5/2015Sold$275,000$119/sqft
    Source: Public Record Report a problem

    Public tax history

    YearProperty taxesTax assessment
    2024$3,592 +19.6%$46,360 -6.4%
    2023$3,003 +3.6%$49,520 +31.1%
    2022$2,898 +14.7%$37,760 -2.8%
    2021$2,526 +2.9%$38,840 +14.1%
    2020$2,456 -0.2%$34,055 -0.7%
    2019$2,459 $34,293 +7.9%
    2018$2,459 +0.3%$31,790
    2017$2,452 +94.5%$31,790 +31.9%
    2016$1,261 +51.8%$24,100
    2015$831 0%$24,100 +34.2%
    2014$831 +9.5%$17,960 -6.9%
    2008$759 +12.4%$19,300
    2007$675 -43.5%$19,300 +7%
    2006$1,194 +9.8%$18,040
    2005$1,088 +120.5%$18,040 +3.9%
    2003$493 -49%$17,360 +5.4%
    2002$968 $16,470 +19.3%
    2001-- $13,810

    Find assessor info on the county website

    Neighborhood: Washington Virginia Vale

    Nearby schools

    GreatSchools rating
    Schools provided by the listing agent
    • Elementary: McMeen
    • Middle: Hill
    • High: George Washington
    • District: Denver 1

    Source: REcolorado as distributed by MLS GRID. This data may not be complete. We recommend contacting the local school district to confirm school assignments for this home.

    Get a cash offer in 3 minutes
    Find out how much your home could sell for in as little as 3 minutes with a no-obligation cash offer.
    Estimated market value
    $751,000
    Get a cash offer in 3 minutes
    Find out how much your home could sell for in as little as 3 minutes with a no-obligation cash offer.
    Estimated market value
    $751,000