Skip main navigation
Sold for $2,600,000
Street View
  • Tax assessed value
    $2,600,000

    794 San Lucas Ave, Mountain View, CA 94043

    3beds
    1,420sqft
    Single Family Residence, Residential
    Built in 1962
    6,098 Square Feet Lot
    $2,612,000 Zestimate®
    $1,831/sqft
    $6,019 Estimated rent

    Home value

    $2,612,000

    $2.46M - $2.79M

    $6,019/mo

    Zestimate® history
    Loading
    Loading...

    Owner options

    List your home for rent

    $6,019/mo

    Rent Zestimate®

    Find your next renter with Zillow Rental Manager. Plus, with online applications, you can quickly screen prospective tenants – for free.

    Learn more

    $6,019/mo

    Rent Zestimate®

    Refinance and save

    $16,700/mo

    Est. payment

    Refinancing to a lower rate could help reduce your monthly payments and save thousands over the life of the loan.

    See today's rates

    $16,700/mo

    Est. payment

    Explore your selling options

    Work with a Zillow partner agent

    Leverage their expertise and Zillow's premium Showcase listings to get your home seen by more buyers.

    Get started

    List with your own agent

    Get your home in front of millions of buyers by listing it on Zillow.

    Learn how to do it

    Sell it yourself

    Take full control of how buyers see your home on Zillow by listing For Sale by Owner (FSBO).

    List your home

    What's special

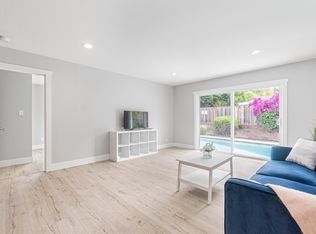
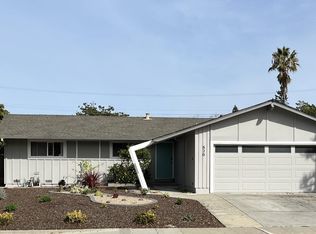
    Sophisticated updates plus Cottage! Welcome to this updated home with designer flourishes and high end finishes. Curb appeal starts with the manicured lawn and mature plantings in the front yard. Entrance leads to a large living room with skylights adjacent to the kitchen. The beautifully updated chef's kitchen boasts quartz countertops, shaker cabinets, and Bosch appliances. The island, with its waterfall countertop, holds a gas cooktop/hood plus room for bar stools. The bar has an under mount wine fridge. The adjacent family room is anchored by a fireplace. The dining room is spacious and spills out to the backyard patio for additional al fresco eating and entertainment. The primary suite has a tall closet that is nicely fitted out plus room for a desk or a chaise. The primary bath is completely updated in a striking white tile and black grout combination. Two additional bedrooms, both with fitted closets, are served by a hall bath that is also updated. Several other updates, including hardwood flooring, air conditioning, and recessed lights add luxury and comfort to the home. The separate cottage is a great flexible space with an additional bonus of a finished tall attic. All this in a great location near Castro Street, Caltrain and 101.

    Zillow last checked:

    Listing updated:

    Listed by:

    Mini Kalkat 01112790 650-823-7835,

    Intero Real Estate Services 650-947-4700

    Bought with:

    , 01906557

    Compass

    Source: MLSListings Inc,MLS#: ML81972214MLS Logo

    Facts & features

    Interior

    Bedrooms & bathrooms
    • Bedrooms: 3
    • Bathrooms: 2
    • Full bathrooms: 2
    Bedroom
    • Features: GroundFloorBedroom, PrimarySuiteRetreat
    Bathroom
    • Features: PrimaryStallShowers, ShowerandTub, Stone, Tile, UpdatedBaths
    Dining room
    • Features: BreakfastBar, DiningArea, EatinKitchen, Skylights
    Family room
    • Features: SeparateFamilyRoom
    Kitchen
    • Features: ExhaustFan, Island, Skylights
    Heating
    • Central Forced Air Gas
    Cooling
    • Central Air
    Appliances
    • Included: Gas Cooktop, Dishwasher, Exhaust Fan, Range Hood, Microwave, Built In Oven, Refrigerator, Wine Refrigerator, Washer/Dryer
    • Laundry: In Garage
    Features
    • One Or More Skylights
    • Flooring: Tile, Wood
    • Number of fireplaces: 1
    • Fireplace features: Living Room
    Interior area
    • Total structure area: 1,420
    • Total interior livable area: 1,420 sqft

    Property

    Parking
    • Total spaces: 2
    • Parking features: Attached, Off Street
    • Attached garage spaces: 2
    Features
    • Stories: 1
    • Patio & porch: Balcony/Patio
    • Exterior features: Back Yard
    • Fencing: Gate,Wood
    Lot
    • Size: 6,098 Square Feet
    Details
    • Additional structures: StorageFacility
    • Parcel number: 15321056
    • Zoning: R1
    • Special conditions: Standard

    Construction

    Type & style
    • Home type: SingleFamily
    • Property subtype: Single Family Residence, Residential
    Materials
    • Foundation: Concrete Perimeter and Slab
    • Roof: Composition, Shingle
    Condition
    • New construction: No
    • Year built: 1962

    Utilities & green energy

    • Gas: PublicUtilities
    • Sewer: Public Sewer
    • Water: Public
    • Utilities for property: Public Utilities, Water Public

    Community & HOA

    Location
    • Region: Mountain View

    Financial & listing details

    • Price per square foot: $1,831/sqft
    • Tax assessed value: $2,600,000
    • Annual tax amount: $30,439
    • Date on market: 7/8/2024
    • Listing agreement: ExclusiveRightToSell

    Price history

    DateEventPrice
    8/6/2024Sold$2,600,000+23.9%$1,831/sqft
    Source: MLSListings Inc #ML81972214 Report a problem
    7/18/2024Pending sale$2,098,000$1,477/sqft
    Source: MLSListings Inc #ML81972214 Report a problem
    7/8/2024Listed for sale$2,098,000+14.2%$1,477/sqft
    Source: MLSListings Inc #ML81972214 Report a problem
    8/23/2017Sold$1,837,000+22.6%$1,294/sqft
    Source: Public Record Report a problem
    8/3/2017Pending sale$1,498,000$1,055/sqft
    Source: Intero Real Estate Services #ML81671369 Report a problem
    7/25/2017Listed for sale$1,498,000$1,055/sqft
    Source: Intero Real Estate Services #ML81671369 Report a problem

    Public tax history

    YearProperty taxesTax assessment
    2025$30,439 +23.2%$2,600,000 +26.9%
    2024$24,708 +16.1%$2,049,204 +17.1%
    2023$21,282 -12.5%$1,750,000 -11.2%
    2022$24,316 +12.9%$1,969,632 +2%
    2021$21,546 -8.7%$1,931,013 +1%
    2020$23,603 $1,911,214 +2%
    2019$23,603 +5.7%$1,873,740 +2%
    2018$22,337 $1,837,000 +1725.3%
    2017$22,337 +1395.4%$100,642 +2%
    2016$1,494 +9.9%$98,669 +1.5%
    2015$1,359 +1%$97,188 +2%
    2014$1,346 $95,285 +0.5%
    2013-- $94,855 +2%
    2012-- $92,997 +2%
    2011-- $91,175 +0.8%
    2010-- $90,495 -0.2%
    2009-- $90,711 +2%
    2008-- $88,933 +2%
    2007-- $87,190 +2%
    2006-- $85,481 +2%
    2005-- $83,806 +2%
    2004-- $82,164 +1.9%
    2003-- $80,659 +2%
    2002-- $79,079 +2%
    2001-- $77,529
    Find assessor info on the county website

    Neighborhood: 94043

    Nearby schools

    GreatSchools rating
    Schools provided by the listing agent
    • Elementary: TheuerkaufElementary_2
    • Middle: CrittendenMiddle_2
    • High: MountainViewHigh_1
    • District: MountainViewWhisman

    Source: MLSListings Inc. This data may not be complete. We recommend contacting the local school district to confirm school assignments for this home.

    Get a cash offer in 3 minutes
    Find out how much your home could sell for in as little as 3 minutes with a no-obligation cash offer.
    Estimated market value
    $2,612,000
    Get a cash offer in 3 minutes
    Find out how much your home could sell for in as little as 3 minutes with a no-obligation cash offer.
    Estimated market value
    $2,612,000