Skip main navigation
Sold for $297,500
  • $297,500

    794 Sandra Ln, East Norriton, PA 19403

    3beds
    2,210sqft
    Townhouse
    Built in 1976
    -- sqft lot
    $301,700 Zestimate®
    $135/sqft
    $2,231 Estimated rent

    Home value

    $301,700

    $281,000 - $323,000

    $2,231/mo

    Zestimate® history
    Loading
    Loading...

    Owner options

    List your home for rent

    $2,231/mo

    Rent Zestimate®

    Find your next renter with Zillow Rental Manager. Plus, with online applications, you can quickly screen prospective tenants – for free.

    Learn more

    $2,231/mo

    Rent Zestimate®

    Refinance and save

    $2,521/mo

    Est. payment

    Refinancing to a lower rate could help reduce your monthly payments and save thousands over the life of the loan.

    See today's rates

    $2,521/mo

    Est. payment

    Explore your selling options

    Work with a Zillow partner agent

    Leverage their expertise and Zillow's premium Showcase listings to get your home seen by more buyers.

    Get started

    List with your own agent

    Get your home in front of millions of buyers by listing it on Zillow.

    Learn how to do it

    Sell it yourself

    Take full control of how buyers see your home on Zillow by listing For Sale by Owner (FSBO).

    List your home

    What's special

    Eat-in kitchenAdditional storage and laundryThree well-sized bedroomsCharming brick fireplaceStainless steel appliancesAmple cabinet space
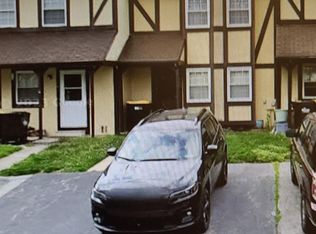
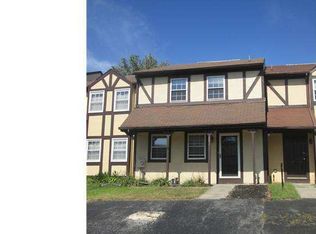
    Tucked into a convenient East Norriton community, 794 Sandra Ln, is a spacious end-unit townhome featuring 3 bedrooms, 1.5 baths, 2 car driveway and a flexible layout with multiple living spaces. The main level offers a large living room with a charming brick fireplace and an open flow into the dining area. The eat-in kitchen includes stainless steel appliances, ample cabinet space, and access to the rear porch/patio area for easy indoor-outdoor living. Upstairs you’ll find three well-sized bedrooms, including a primary suite with direct access to the full hall bath. The finished lower level adds valuable bonus space for a rec room, office, gym, or hobby area, plus additional storage and laundry. Conveniently located near major routes, shopping, dining, and Plymouth Meeting and King of Prussia. A great opportunity!

    Zillow last checked:

    Listing updated:

    Listed by:

    Thomas Rafferty 215-605-0101,

    Realty One Group Restore - BlueBell

    Bought with:

    Brett Fenton, RS326598

    Honest Real Estate

    Source: Bright MLS,MLS#: PAMC2166316MLS Logo

    Facts & features

    Interior

    Bedrooms & bathrooms
    • Bedrooms: 3
    • Bathrooms: 2
    • Full bathrooms: 1
    • 1/2 bathrooms: 1
    • Main level bathrooms: 1
    Rooms
    • Room types: Living Room, Dining Room, Bedroom 2, Bedroom 3, Kitchen, Bedroom 1, Bathroom 1, Half Bath
    Bedroom 1
    • Level: Upper
    Bedroom 2
    • Level: Upper
    Bedroom 3
    • Level: Upper
    Bathroom 1
    • Level: Upper
    Dining room
    • Level: Main
    Half bath
    • Level: Main
    Kitchen
    • Level: Main
    Living room
    • Level: Main
    Heating
    • Central, Oil
    Cooling
    • Wall Unit(s), Window Unit(s), Electric
    Appliances
    • Included: Built-In Range, Dishwasher, Dryer, Electric Water Heater
    • Laundry: In Basement
    Features
    • Bar, Dining Area, Floor Plan - Traditional, Eat-in Kitchen
    • Basement: Full
    • Number of fireplaces: 1
    • Fireplace features: Brick
    Interior area
    • Total structure area: 2,210
    • Total interior livable area: 2,210 sqft
    • Finished area above ground: 1,480
    • Finished area below ground: 730

    Property

    Parking
    • Total spaces: 2
    • Parking features: Driveway
    • Uncovered spaces: 2
    Accessibility
    • Accessibility features: None
    Features
    • Levels: Two
    • Stories: 2
    • Pool features: None
    Details
    • Additional structures: Above Grade, Below Grade
    • Parcel number: 330007575375
    • Zoning: CR
    • Special conditions: Standard

    Construction

    Type & style
    • Home type: Townhouse
    • Architectural style: Tudor,Straight Thru
    • Property subtype: Townhouse
    Materials
    • Stucco
    • Foundation: Block
    • Roof: Shingle
    Condition
    • Good
    • New construction: No
    • Year built: 1976

    Utilities & green energy

    • Sewer: Public Sewer
    • Water: Public

    Community & HOA

    Community
    • Subdivision: Sheffield Vil
    HOA
    • Has HOA: Yes
    • Services included: Common Area Maintenance
    • HOA fee: $600 annually
    • HOA name: MAREDITH MANAGEMENT, LLC
    Location
    • Region: East Norriton
    • Municipality: EAST NORRITON TWP

    Financial & listing details

    • Price per square foot: $135/sqft
    • Tax assessed value: $104,060
    • Annual tax amount: $4,861
    • Date on market: 1/30/2026
    • Listing agreement: Exclusive Right To Sell
    • Listing terms: Cash,Conventional,FHA,VA Loan
    • Inclusions: Washer, Dryer, & Refrigerator
    • Ownership: Fee Simple

    Price history

    DateEventPrice
    3/13/2026Sold$297,500+4.4%$135/sqft
    Source: Bright MLS #PAMC2166316 Report a problem
    2/3/2026Contingent$285,000$129/sqft
    Source: Bright MLS #PAMC2166316 Report a problem
    1/30/2026Listed for sale$285,000+39%$129/sqft
    Source: Bright MLS #PAMC2166316 Report a problem
    6/29/2018Sold$205,000-2.4%$93/sqft
    Source: Public Record Report a problem
    6/26/2018Pending sale$210,000$95/sqft
    Source: BHHS Fox & Roach - Haverford Sales Office #1000426474 Report a problem
    5/17/2018Price change$210,000-3.2%$95/sqft
    Source: BHHS Fox & Roach-Haverford #7165730 Report a problem
    5/4/2018Price change$217,000+3.3%$98/sqft
    Source: BHHS Fox & Roach-Haverford #7165730 Report a problem
    4/20/2018Listed for sale$210,000-3.2%$95/sqft
    Source: BHHS Fox & Roach-Haverford #1000426474 Report a problem
    8/24/2009Sold$217,000$98/sqft
    Source: Public Record Report a problem
    5/15/2009Listed for sale$217,000+31.5%$98/sqft
    Source: JENNIFER POUSS #5529288 Report a problem
    1/16/2004Sold$165,000+60.2%$75/sqft
    Source: Public Record Report a problem
    6/16/2000Sold$103,000$47/sqft
    Source: Public Record Report a problem

    Public tax history

    YearProperty taxesTax assessment
    2025$4,902 +1.2%$104,060
    2024$4,846 $104,060
    2023$4,846 +0.7%$104,060
    2022$4,812 +0.6%$104,060
    2021$4,783 +3.2%$104,060
    2020$4,634 +2.4%$104,060
    2019$4,527 +6.2%$104,060
    2018$4,264 +1%$104,060
    2017$4,223 +3.1%$104,060
    2016$4,097 +2.4%$104,060
    2015$4,001 +2.2%$104,060
    2014$3,915 +2.2%$104,060
    2013$3,829 +1.7%$104,060
    2012$3,764 +3.2%$104,060
    2011$3,648 +4.9%$104,060
    2010$3,478 $104,060
    2009$3,478 +3.3%$104,060
    2008$3,368 +5.7%--
    2007$3,185 +2.9%--
    2006$3,096 +4%--
    2005$2,977 +5.7%--
    2004$2,817 +8.7%--
    2003$2,591 +9.1%--
    2002$2,375 +7.1%--
    2000$2,218 --
    1999$2,218 --
    Find assessor info on the county website

    Neighborhood: 19403

    Nearby schools

    GreatSchools rating
    Schools provided by the listing agent
    • Elementary: Paul V Fly
    • Middle: East Norriton
    • High: Norristown Area
    • District: Norristown Area

    Source: Bright MLS. This data may not be complete. We recommend contacting the local school district to confirm school assignments for this home.

    Get a cash offer in 3 minutes
    Find out how much your home could sell for in as little as 3 minutes with a no-obligation cash offer.
    Estimated market value
    $301,700
    Get a cash offer in 3 minutes
    Find out how much your home could sell for in as little as 3 minutes with a no-obligation cash offer.
    Estimated market value
    $301,700