Discover the charm of 794 Timberline Trail, nestled in the coveted Greenwood Highlands located in Greenwood Village. Situated just beyond the Cuyahoga Valley National Park, this residence is bound to captivate visitors. The entrance welcomes you with a spacious foyer, showcasing rich hardwood floors that extend throughout much of the house. The great room is adorned with new window treatments, soaring vaulted ceilings, and a cozy gas fireplace. The open-plan kitchen, with its view of the dining area and great room, is ideal for hosting gatherings. The expansive owner's suite includes a walk-in closet and an in-suite bathroom featuring dual vanities, a luxurious soaking tub, and a standalone shower. Two additional sizable bedrooms round out the living spaces. Convenience is key with a first-floor laundry. The lower level presents a substantially finished full basement. Unwind on the rear deck, enveloped by nature, or indulge in the summer delights of Greenwood Village, including a pool, tennis courts, a stocked fishing pond, and an array of walking, running, and hiking trails. With quick access to major highways, shopping, and dining, this gem is a must-see. Book your private showing today, as this exquisite home is sure to attract attention quickly.
Closed
$379,900
794 Timberline Trl, Northfield, OH 44067
3beds
1,520sqft
Condominium
Built in 2005
-- sqft lot
$385,900 Zestimate®
$250/sqft
$2,011 Estimated rent
Home value
$385,900
$367,000 - $405,000
$2,011/mo
Zestimate® history
Owner options
List your home for rent
$2,011/mo
Rent Zestimate®
Find your next renter with Zillow Rental Manager. Plus, with online applications, you can quickly screen prospective tenants – for free.
$2,011/mo
Rent Zestimate®
Refinance and save
$2,770/mo
Est. payment
Refinancing to a lower rate could help reduce your monthly payments and save thousands over the life of the loan.
$2,770/mo
Est. payment
Explore your selling options
Work with a Zillow partner agent
Leverage their expertise and Zillow's premium Showcase listings to get your home seen by more buyers.
Get startedList with your own agent
Get your home in front of millions of buyers by listing it on Zillow.
Learn how to do itSell it yourself
Take full control of how buyers see your home on Zillow by listing For Sale by Owner (FSBO).
List your homeWhat's special
Zillow last checked:
Listing updated:
Listed by:
Jen Skvarch jenskvarch@gmail.com216-905-1235,
Keller Williams Chervenic Rlty
Bought with:
Pamela J Leary, 2002009169
EXP Realty, LLC.
Source: MLS Now,MLS#: 5034528 Originating MLS: Akron Cleveland Association of REALTORS
Originating MLS: Akron Cleveland Association of REALTORSFacts & features
Interior
Bedrooms & bathrooms
- Bedrooms: 3
- Bathrooms: 2
- Full bathrooms: 2
- Main level bathrooms: 2
- Main level bedrooms: 3
Primary bedroom
- Description: Flooring: Carpet
- Level: First
- Dimensions: 14 x 12
Bedroom
- Description: Flooring: Carpet
- Level: First
- Dimensions: 11 x 10
Bedroom
- Description: Flooring: Carpet
- Level: First
- Dimensions: 11 x 10
Dining room
- Description: Flooring: Wood
- Level: First
- Dimensions: 11 x 10
Kitchen
- Description: Flooring: Wood
- Level: First
- Dimensions: 15 x 10
Laundry
- Description: Flooring: Tile
- Level: First
- Dimensions: 7 x 5
Living room
- Description: Flooring: Wood
- Features: Fireplace
- Level: First
- Dimensions: 19 x 11
Recreation
- Description: Flooring: Tile
- Level: Lower
- Dimensions: 32 x 22
Heating
- Forced Air
Cooling
- Central Air, Ceiling Fan(s)
Appliances
- Included: Dishwasher, Microwave, Range, Refrigerator
- Laundry: In Unit
Features
- Basement: Finished
- Number of fireplaces: 1
Interior area
- Total structure area: 1,520
- Total interior livable area: 1,520 sqft
- Finished area above ground: 1,520
Property
Parking
- Total spaces: 2
- Parking features: Attached, Garage
- Attached garage spaces: 2
Features
- Levels: One
- Stories: 1
Lot
- Size: 1,306 Square Feet
Details
- Parcel number: 4505288
Construction
Type & style
- Home type: Condo
- Architectural style: Ranch
- Property subtype: Condominium
Materials
- Stone, Vinyl Siding
- Roof: Asphalt,Fiberglass
Condition
- Year built: 2005
Utilities & green energy
- Sewer: Public Sewer
- Water: Public
Community & HOA
HOA
- Has HOA: Yes
- Services included: Association Management, Insurance, Maintenance Grounds, Maintenance Structure, Pool(s), Recreation Facilities, Reserve Fund, Snow Removal, Trash
- HOA fee: $252 semi-annually
- HOA name: Gvca
- Second HOA fee: $263 monthly
Location
- Region: Northfield
Financial & listing details
- Price per square foot: $250/sqft
- Tax assessed value: $297,980
- Annual tax amount: $5,348
- Date on market: 5/16/2024
- Cumulative days on market: 11 days
Price history
| Date | Event | Price |
|---|---|---|
| 8/9/2024 | Sold | $379,900$250/sqft |
Source:  MLS Now #5034528 Report a problem MLS Now #5034528 Report a problem | ||
| 5/26/2024 | Pending sale | $379,900$250/sqft |
Source: MLS Now #5034528 Report a problem | ||
| 5/16/2024 | Listed for sale | $379,900+31.9%$250/sqft |
Source: MLS Now #5034528 Report a problem | ||
| 3/24/2021 | Listing removed | -- |
Source: Owner Report a problem | ||
| 7/31/2020 | Sold | $288,000+30.9%$189/sqft |
Source: MLS Now #4198771 Report a problem | ||
| 5/1/2019 | Listing removed | $2,150$1/sqft |
Source: Owner Report a problem | ||
| 3/6/2019 | Listed for rent | $2,150$1/sqft |
Source: Owner Report a problem | ||
| 5/23/2014 | Sold | $220,000-9.3%$145/sqft |
Source: Public Record Report a problem | ||
| 9/14/2009 | Sold | $242,500-7.6%$160/sqft |
Source: Public Record Report a problem | ||
| 9/15/2005 | Sold | $262,543$173/sqft |
Source: Public Record Report a problem | ||
Public tax history
| Year | Property taxes | Tax assessment |
|---|---|---|
| 2025 | $6,141 +2.7% | $104,300 |
| 2024 | $5,978 +11.8% | $104,300 |
| 2023 | $5,348 +7.2% | $104,300 +29.8% |
| 2022 | $4,989 +2.1% | $80,343 |
| 2021 | $4,888 | $80,343 |
| 2020 | -- | $80,343 +12.9% |
| 2019 | $4,852 +13.2% | $71,173 0% |
| 2018 | $4,285 -3% | $71,180 |
| 2017 | $4,415 | $71,180 |
| 2016 | $4,415 | $71,180 |
| 2015 | $4,415 +3.4% | $71,180 |
| 2014 | $4,270 -6.8% | $71,180 -7.7% |
| 2013 | $4,584 -0.1% | $77,130 |
| 2012 | $4,589 +3.4% | $77,130 +0% |
| 2011 | $4,440 +5.5% | $77,126 -8.1% |
| 2010 | $4,208 | $83,885 |
| 2009 | -- | $83,885 |
| 2008 | $4,377 -38.2% | $83,885 -8% |
| 2007 | $7,078 +56.4% | $91,141 |
| 2006 | $4,525 +5423.7% | $91,141 +11028.3% |
| 2005 | $82 | $819 |
Find assessor info on the county website
Neighborhood: 44067
Nearby homes
- $341,9003 bd2 ba1.5k sqft794 Timberline Trl, Sagamore Hills, OH 44067Off Market
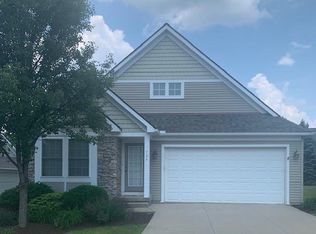
- $319,0003 bd2 ba1.8k sqft804 Timberline Trl, Northfield, OH 44067Sold
- $312,4003 bd3 ba1.7k sqft804 Timberline Trl, Sagamore Hills, OH 44067Off Market
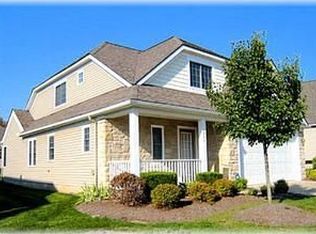
- $324,0003 bd2 ba1.4k sqft788 Timberline Trl, Northfield, OH 44067Off Market
- $265,6002 bd3 ba-- sqft788 Timberline Trl, Sagamore Hills, OH 44067Off Market
- $334,5002 bd2 ba1.4k sqft782 Timberline Trl, Northfield, OH 44067Off Market
- $313,5003 bd2 ba1.4k sqft810 Timberline Trl, Sagamore Hills, OH 44067Off Market
- $340,9003 bd2 ba1.4k sqft810 Timberline Trl, Northfield, OH 44067Off Market
Nearby schools
GreatSchools rating
- 9/10Rushwood Elementary SchoolGrades: K-4Distance: 1.5 mi
- 8/10Nordonia Middle SchoolGrades: 7-8Distance: 1.5 mi
- 6/10Nordonia High SchoolGrades: 9-12Distance: 2.6 mi
Schools provided by the listing agent
- District: Nordonia Hills CSD - 7710
Source: MLS Now. This data may not be complete. We recommend contacting the local school district to confirm school assignments for this home.
Get a cash offer in 3 minutes
Find out how much your home could sell for in as little as 3 minutes with a no-obligation cash offer.
Estimated market value
$385,900
Get a cash offer in 3 minutes
Find out how much your home could sell for in as little as 3 minutes with a no-obligation cash offer.
Estimated market value
$385,900
- Ohio
- Summit County
- Northfield
- 44067
- 794 Timberline Trl
Nearby cities
Nearby zip codes
Other Northfield Topics
