Tucked on a quiet street in the desirable, water-privileged community of Manhattan Woods, this inviting split-level home offers a perfect blend of comfort, functionality and a great location. The welcoming Foyer opens to a bright Living Room and adjoining Dining Room. Step into the wonderful 4- season Sunroom addition with its own mini-split HVAC plus a cathedral ceiling fan for comfortable year round enjoyment. The efficient Kitchen has some newer stainless steel appliances and a roomy pantry closet. Upstairs are 3 Bedrooms and 2 full, updated Bathrooms, including the ensuite with a walk-in shower and abundant cabinet storage. The 3rd Bedroom is currently set up as an office. On the Lower Level, the efficient pellet stove adds warmth during cooler months, making the Family Room a cozy and delightful retreat. Sliders lead to a beautifully maintained exterior, with a lush lawn and a convenient lawn sprinkler system. The .35-acre lot is partly wooded, providing picturesque views of your garden and the surrounding woods plus privacy: perfect for unwinding after a long day. The roof was replaced just this year (!) along with the rain spouts and gutter guards. This home is equipped with new (9/25) ENERGY STAR clothes washer and dryer and an air sealant system to insulate and help keep inside air temperatures consistent. The security system adds peace of mind. As part of the community (for which each property pays a $150/year community benefit tax) you’ll have access to fantastic amenities such as 3 beach areas, boat ramp, clubhouse, playground and lots of activities, enhancing your lifestyle with recreational opportunities. And there is a relationship with Magothy Marina for slip and boat ramp access. With water access to the Magothy River and nearby creeks, outdoor adventures await just moments from your doorstep. The Severna Park schools are Blue Ribbon. This well-maintained property offers more than a place to live; it is a place to call home.!
Sold for $567,650
$567,650
794 Tremaine Way, Severna Park, MD 21146
3beds
1,692sqft
Single Family Residence
Built in 1983
0.35 Acres Lot
$580,000 Zestimate®
$335/sqft
$3,831 Estimated rent
Home value
$580,000
$539,000 - $621,000
$3,831/mo
Zestimate® history
Owner options
List your home for rent
$3,831/mo
Rent Zestimate®
Find your next renter with Zillow Rental Manager. Plus, with online applications, you can quickly screen prospective tenants – for free.
$3,831/mo
Rent Zestimate®
Refinance and save
$3,439/mo
Est. payment
Refinancing to a lower rate could help reduce your monthly payments and save thousands over the life of the loan.
$3,439/mo
Est. payment
Explore your selling options
Work with a Zillow partner agent
Leverage their expertise and Zillow's premium Showcase listings to get your home seen by more buyers.
Get startedList with your own agent
Get your home in front of millions of buyers by listing it on Zillow.
Learn how to do itSell it yourself
Take full control of how buyers see your home on Zillow by listing For Sale by Owner (FSBO).
List your homeWhat's special
Lush lawnPicturesque viewsRoomy pantry closetConvenient lawn sprinkler systemQuiet streetSplit-level homeAdjoining dining room
Zillow last checked:
Listing updated:
Listed by:
Christine Joyce 410-507-9968,
Long & Foster Real Estate, Inc.,
Listing Team: The Christine Joyce And Jean Andrews Team At Long And Foster Real Estate
Bought with:
Ruth McGovern, 5017032
Long & Foster Real Estate, Inc.
Source: Bright MLS,MLS#: MDAA2127694
Facts & features
Interior
Bedrooms & bathrooms
- Bedrooms: 3
- Bathrooms: 2
- Full bathrooms: 2
Rooms
- Room types: Living Room, Dining Room, Primary Bedroom, Bedroom 2, Bedroom 3, Kitchen, Family Room, Sun/Florida Room, Laundry, Utility Room, Bathroom 2, Primary Bathroom
Primary bedroom
- Features: Attached Bathroom
- Level: Upper
- Area: 210 Square Feet
- Dimensions: 14 X 15
Bedroom 2
- Level: Upper
- Area: 108 Square Feet
- Dimensions: 9 X 12
Bedroom 3
- Level: Upper
- Area: 99 Square Feet
- Dimensions: 9 X 11
Primary bathroom
- Features: Bathroom - Walk-In Shower
- Level: Upper
- Area: 56 Square Feet
- Dimensions: 7 X 8
Bathroom 2
- Level: Upper
Dining room
- Features: Flooring - Solid Hardwood
- Level: Main
- Area: 117 Square Feet
- Dimensions: 9 X 13
Family room
- Level: Lower
- Area: 432 Square Feet
- Dimensions: 18 X 24
Kitchen
- Level: Main
- Area: 130 Square Feet
- Dimensions: 10 X 13
Laundry
- Level: Lower
- Area: 99 Square Feet
- Dimensions: 9 X 11
Living room
- Features: Flooring - HardWood
- Level: Main
- Area: 180 Square Feet
- Dimensions: 12 X 15
Other
- Features: Ceiling Fan(s)
- Level: Main
- Area: 210 Square Feet
- Dimensions: 14 X 15
Utility room
- Level: Lower
- Area: 36 Square Feet
- Dimensions: 4 X 9
Heating
- Forced Air, Heat Pump, Electric
Cooling
- Ceiling Fan(s), Central Air, Heat Pump, Electric
Appliances
- Included: ENERGY STAR Qualified Washer, Ice Maker, Oven/Range - Electric, Refrigerator, Dryer, Dishwasher, Disposal, Water Heater, Electric Water Heater
- Laundry: Lower Level, Laundry Room
Features
- Bathroom - Walk-In Shower, Ceiling Fan(s), Pantry, Primary Bath(s), Chair Railings, Combination Dining/Living, Dining Area, Exposed Beams, Recessed Lighting
- Flooring: Hardwood, Carpet, Laminate, Wood
- Doors: French Doors, Sliding Glass
- Has basement: No
- Has fireplace: No
- Fireplace features: Pellet Stove
Interior area
- Total structure area: 1,692
- Total interior livable area: 1,692 sqft
- Finished area above ground: 1,692
Property
Parking
- Total spaces: 3
- Parking features: Concrete, Driveway
- Uncovered spaces: 3
Accessibility
- Accessibility features: None
Features
- Levels: Multi/Split,Three
- Stories: 3
- Exterior features: Lawn Sprinkler
- Pool features: None
- Has view: Yes
- View description: Garden, Trees/Woods
- Waterfront features: River
- Body of water: Magothy Riv., Dividing Crk, Cypress Crk.
Lot
- Size: 0.35 Acres
- Features: Backs to Trees, Level, Wooded, Private
Details
- Additional structures: Above Grade
- Parcel number: 020353390025833
- Zoning: R2
- Zoning description: R2
- Special conditions: Standard
Construction
Type & style
- Home type: SingleFamily
- Property subtype: Single Family Residence
Materials
- Brick Front, Vinyl Siding
- Foundation: Crawl Space
Condition
- Very Good
- New construction: No
- Year built: 1983
Utilities & green energy
- Sewer: Public Sewer
- Water: Public
- Utilities for property: Cable Available
Community & HOA
Community
- Security: Security System
- Subdivision: Manhattan Woods
HOA
- Has HOA: No
- Amenities included: Beach Access, Clubhouse, Common Grounds, Tot Lots/Playground
- Services included: Common Area Maintenance, Other
Location
- Region: Severna Park
Financial & listing details
- Price per square foot: $335/sqft
- Tax assessed value: $431,133
- Annual tax amount: $4,914
- Date on market: 10/16/2025
- Listing agreement: Exclusive Right To Sell
- Inclusions: Pellet Stove, Compost Bin, 2 Dehumidifiers, Some Garden Tools, Lawn Irrigation System
- Ownership: Fee Simple
Price history
| Date | Event | Price |
|---|---|---|
| 11/19/2025 | Sold | $567,650+3.2%$335/sqft |
Source:  Bright MLS #MDAA2127694 Report a problem Bright MLS #MDAA2127694 Report a problem | ||
| 10/30/2025 | Pending sale | $550,000$325/sqft |
Source: Bright MLS #MDAA2127694 Report a problem | ||
| 10/20/2025 | Contingent | $550,000$325/sqft |
Source: Bright MLS #MDAA2127694 Report a problem | ||
| 10/16/2025 | Listed for sale | $550,000$325/sqft |
Source: Bright MLS #MDAA2127694 Report a problem | ||
Public tax history
| Year | Property taxes | Tax assessment |
|---|---|---|
| 2025 | $3,309 -27% | $431,133 +4.1% |
| 2024 | $4,534 +1.4% | $414,100 +1.1% |
| 2023 | $4,471 +5.7% | $409,467 +1.1% |
| 2022 | $4,231 +1.2% | $404,833 +1.2% |
| 2021 | $4,182 +3.7% | $400,200 +3.8% |
| 2020 | $4,034 +3.8% | $385,700 -3.6% |
| 2019 | $3,886 +7.5% | $400,200 +12.2% |
| 2018 | $3,617 +1.9% | $356,700 +2.5% |
| 2017 | $3,549 | $348,167 +2.5% |
| 2016 | -- | $339,633 +2.6% |
| 2015 | -- | $331,100 +0.4% |
| 2014 | -- | $329,733 +0.4% |
| 2013 | -- | $328,367 +0.4% |
| 2012 | -- | $327,000 |
| 2011 | -- | $327,000 |
| 2010 | -- | $327,000 -22.1% |
| 2009 | -- | $419,550 +15.2% |
| 2008 | -- | $364,076 +18% |
| 2007 | -- | $308,603 +21.9% |
| 2006 | -- | $253,130 +17.1% |
| 2005 | -- | $216,242 +20.6% |
| 2004 | -- | $179,356 +25.9% |
| 2003 | -- | $142,470 |
| 2002 | -- | $142,470 |
| 2001 | -- | $142,470 |
Find assessor info on the county website
Neighborhood: 21146
Nearby homes
- $682,100-- bd2 ba1.8k sqft792 Tremaine Way, Severna Park, MD 21146Off Market
- $630,600-- bd2 ba1.1k sqft796 Tremaine Way, Severna Park, MD 21146Off Market
- $552,0003 bd2 ba1.8k sqft793 Blenheim Ct, Severna Park, MD 21146Off Market
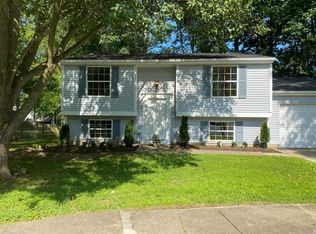
- $714,4004 bd3 ba1.6k sqft793 Tremaine Way, Severna Park, MD 21146Off Market
- $691,300-- bd2 ba2k sqft795 Blenheim Ct, Severna Park, MD 21146Off Market
- $610,800-- bd1 ba1.9k sqft790 Tremaine Way, Severna Park, MD 21146Off Market
- $769,4004 bd3 ba2k sqft791 Tremaine Way, Severna Park, MD 21146Off Market
- $583,900-- bd2 ba1k sqft799 Tremaine Way, Severna Park, MD 21146Off Market
Nearby schools
GreatSchools rating
- 10/10Jones Elementary SchoolGrades: K-5Distance: 0.9 mi
- 10/10Severna Park Middle SchoolGrades: 6-8Distance: 3.7 mi
- 9/10Severna Park High SchoolGrades: 9-12Distance: 2.1 mi
Schools provided by the listing agent
- Elementary: Jones
- Middle: Severna Park
- High: Severna Park
- District: Anne Arundel County Public Schools
Source: Bright MLS. This data may not be complete. We recommend contacting the local school district to confirm school assignments for this home.
Get a cash offer in 3 minutes
Find out how much your home could sell for in as little as 3 minutes with a no-obligation cash offer.
Estimated market value
$580,000
Get a cash offer in 3 minutes
Find out how much your home could sell for in as little as 3 minutes with a no-obligation cash offer.
Estimated market value
$580,000
- Maryland
- Anne Arundel County
- Severna Park
- 21146
- 794 Tremaine Way
Nearby cities
Nearby zip codes
Other Severna Park Topics
