Skip main navigation
Pending
  • $1,795,000

    794 W Beach Blvd, Pass Christian, MS 39571

    6beds
    4,800sqft
    : 
    Loading
    Get pre-qualified
    Residential, Single Family Residence
    Built in 2014
    0.88 Acres Lot
    $-- Zestimate®
    $374/sqft
    $-- HOA

    What's special

    Sandy beachSplendid poolMajestic moss-covered oaksGourmet kitchenSt joe brick
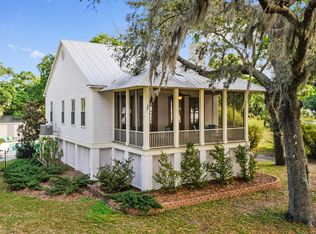
    Wake up to gorgeous views of Gulf Coast waters at this truly magnificent home representing Pass Christian's Relaxation Redefined attitude at its best! Architect designed on 1.20 acres amidst majestic moss-covered oaks, from the sandy beach, splendid pool, plenty of play area for children, & elevator access to all floors. No expense spared and built to last; Gourmet Kitchen, custom Spanish Cedar French doors, Shutters, and St Joe Brick. 154' Beach frontage with riparian rights.
    113 days
    |
    139
    |
    1
    |

    Zillow last checked:

    Listing updated:

    Listed by:

    Kurt B Maloney 504-408-0933,

    Kurt Maloney, Broker 504-669-8660

    Source: MLS United,MLS#: 4142939

      Facts & features

      Interior

      Bedrooms & bathrooms
      • Bedrooms: 6
      • Bathrooms: 6
      • Full bathrooms: 5
      • 1/2 bathrooms: 1
      Primary bedroom
      • Description: 20x14.8ft
      • Level: First
      Bedroom
      • Description: 11.5x17.2ft
      • Level: Second
      Bedroom
      • Description: 19.2x124ft
      • Level: Second
      Bedroom
      • Description: 21.1x12.3ft
      • Level: Second
      Bedroom
      • Description: 23.2x12.2ft
      • Level: Second
      Bedroom
      • Description: 19.1x12.6ft
      • Level: Second
      Primary bathroom
      • Description: 14x14.8ft
      • Level: First
      Kitchen
      • Description: 21.1x148ft
      • Level: First
      Library
      • Description: 12.6 X15ft
      • Level: First
      Living room
      • Description: 25.1x212ft
      • Level: First
      Heating
      • Central, Heat Pump, Natural Gas
      Cooling
      • Ceiling Fan(s), Central Air, Gas, Heat Pump, Multi Units
      Appliances
      • Included: Built-In Range, Dishwasher, Exhaust Fan, Freezer, Gas Cooktop, Microwave, Refrigerator, Stainless Steel Appliance(s), Washer, Washer/Dryer, Wine Cooler
      • Laundry: Laundry Room, Multiple Locations
      Features
      • Elevator, Kitchen Island, Pantry, Recessed Lighting, Soaking Tub, Stone Counters, Walk-In Closet(s)
      • Flooring: Carpet, Simulated Wood, Tile
      • Doors: Dead Bolt Lock(s), French Doors, Storm Door(s)
      • Windows: Drapes, Screens, Shutters, Storm Window(s)
      • Has fireplace: Yes
      • Fireplace features: Kitchen, Living Room, Wood Burning, Outside
      Interior area
      • Total structure area: 4,800
      • Total interior livable area: 4,800 sqft
      Video & virtual tour

      Property

      Parking
      • Total spaces: 2
      • Parking features: Covered, Driveway, Garage Door Opener, Lighted, Paved, Storage, Concrete
      • Garage spaces: 2
      • Has uncovered spaces: Yes
      Accessibility
      • Accessibility features: Accessible Entrance
      Features
      • Levels: Two
      • Stories: 2
      • Patio & porch: Front Porch, Patio
      • Exterior features: Balcony, Elevator, Outdoor Grill, Outdoor Shower
      • Has private pool: Yes
      • Pool features: Fenced, Fiberglass, In Ground
      • Fencing: Wood
      • Has view: Yes
      Lot
      • Size: 0.88 Acres
      • Dimensions: 154.8' x 354.7' x 146.4' x 342.1'
      • Features: Corner Lot, Front Yard, Near Beach, Views
      Details
      • Parcel number: 0313l01018.000
      • Zoning description: General Residential

      Construction

      Type & style
      • Home type: SingleFamily
      • Architectural style: Other
      • Property subtype: Residential, Single Family Residence
      Materials
      • Fiber Cement, HardiPlank Type
      • Foundation: Combination, Raised
      • Roof: Architectural Shingles,Shingle
      Condition
      • Move In Ready
      • New construction: No
      • Year built: 2014

      Utilities & green energy

      • Sewer: Public Sewer
      • Water: Community, Public
      • Utilities for property: Electricity Available, Natural Gas Connected, Sewer Connected, Water Available, Water Connected

      Community & HOA

      Community
      • Security: Fire Alarm, Security System, Smoke Detector(s)
      • Subdivision: Henderson Point
      Location
      • Region: Pass Christian

      Financial & listing details

      • Price per square foot: $374/sqft
      • Annual tax amount: $14,674
      • Date on market: 3/19/2026
      • Electric utility on property: Yes

        Estimated market value

        Not available

        Estimated sales range

        Not available

        $4,437/mo

        Price history

        DateEventPrice
        6/5/2026Contingent$1,795,000$374/sqft
        Source: GSREIN #2442426 Report a problem
        6/2/2026Pending sale$1,795,000$374/sqft
        Source: MLS United #4142939 Report a problem
        3/17/2026Price change$1,795,000-22%$374/sqft
        Source: GSREIN #2442426 Report a problem
        1/30/2025Price change$2,300,000-4.2%$479/sqft
        Source: MLS United #4076286 Report a problem
        4/11/2024Listed for sale$2,400,000+45.5%$500/sqft
        Source: GSREIN #2442426 Report a problem
        12/15/2017Listing removed$1,650,000$344/sqft
        Source: O'Dwyer Realty-PSC #301421 Report a problem
        9/15/2017Listed for sale$1,650,000$344/sqft
        Source: O'Dwyer Realty-PSC #301421 Report a problem
        5/12/2017Listing removed$1,650,000$344/sqft
        Source: O'Dwyer Realty-PSC #301421 Report a problem
        6/28/2016Listed for sale$1,650,000$344/sqft
        Source: O'Dwyer Realty-PSC #301421 Report a problem

        Public tax history

        Tax history is unavailable.

        Monthly payment

        Est. payment

        Payment breakdown

        Explore the cost of this home by adjusting the details. Changes won't be saved.
        All calculations are estimates and provided by Zillow, Inc. for informational purposes only. Actual amounts may vary.
        HOA fees may include property taxes on listings classified as Co-Ops. Contact the listing agent and/or owner for fee details.
        Mortgage interest rates are dependent on a number of factors, including credit score, down payment, and repayment length. Interest rate data provided by Zillow Group Marketplace, Inc. as of 1/1/1970 from various mortgage lenders with which we have lead or other similar arrangements; the Estimated Payment is an average of those rates.
        See how much you could borrow to make a competitive offer.

        Climate risks

        Neighborhood: 39571

        Getting around

        1 / 100
        Car-Dependent
        25 / 100
        Somewhat Bikeable

        Nearby schools

        GreatSchools rating
        Schools provided by the listing agent
        • Elementary: Pass Christian
        • High: Pass Christian

        Source: MLS United. This data may not be complete. We recommend contacting the local school district to confirm school assignments for this home.

        A local agent can set up tours, give advice and negotiate with sellers.

        A local lender can help you make sure your offer is ready when you are.

        Browse local experts

        Similar homes

        Skip to the end of the carouselSkip to the beginning of the carousel