ABSOLUTELY STUNNING HOME RENO'D TO PERFECTION WITH OVER $100K+ IN RECENT UPGRADES LOCATED IN BEL-VUE HEIGHTS. BACKS TO THE HIGH LINE CANAL OPEN SPACE. STEP INSIDE TO THIS BEAUTIFULLY RENOVATED CEILING TO FLOOR HOME. The kitchen with quartz countertops, gorgeous two-toned cabinets, trendy back splash, hardware and lighting. Large island is perfect to enjoy your morning coffee, that overlooks the dining and living area, makes this a great space to entertain friends and family. Just off the dining area is a wraparound deck that stretches around to the front of the home relax and enjoy a beverage after a long day. The primary bedroom is light and spacious with a large walk-in closet with built-ins, and a lighted vanity makes getting ready easy. The primary 3/4 bath with tub/shower with tile surround, beautiful vanity and laminate wood floors. The secondary bedroom is spacious with great closet space and natural light, 3/4 bath with shower, new vanity and elegant tile flooring. Downstairs there are 3 additional bedrooms that are perfect for guests' great closets and are light and bright. The stunning 3/4 bath with large vanity for storage and gorgeous tile work. The family room is a great space for game night or to relax and watch the game. The office for the work from home professional, private with built-in shelving. The laundry is spacious with cabinets for additional storage, access to the garage or backyard. The backyard has a separate area for gardening, and a large yard to host summer BBQ's with a lower covered patio area and lots of RV parking for boats, RV, your choice. The garage has its own storage room in addition to a large 2 car-attached garage, with cabinets for storage. This gorgeous home is moving in ready minutes to Downtown Littleton that has lots of shops and restaurants, nightlife, easy access to parks, hiking and biking trails. Located in the highly desired Littleton Public Schools. This incredible home is ready, nothing to do but move right in!
Sold for $746,000
$746,000
794 W Elati Cir, Littleton, CO 80120
5beds
2,073sqft
Single Family Residence
Built in 1973
0.26 Acres Lot
$722,000 Zestimate®
$360/sqft
$3,467 Estimated rent
Home value
$722,000
$671,000 - $773,000
$3,467/mo
Zestimate® history
Owner options
List your home for rent
$3,467/mo
Rent Zestimate®
Find your next renter with Zillow Rental Manager. Plus, with online applications, you can quickly screen prospective tenants – for free.
$3,467/mo
Rent Zestimate®
Refinance and save
$4,285/mo
Est. payment
Refinancing to a lower rate could help reduce your monthly payments and save thousands over the life of the loan.
$4,285/mo
Est. payment
Explore your selling options
Work with a Zillow partner agent
Leverage their expertise and Zillow's premium Showcase listings to get your home seen by more buyers.
Get startedList with your own agent
Get your home in front of millions of buyers by listing it on Zillow.
Learn how to do itSell it yourself
Take full control of how buyers see your home on Zillow by listing For Sale by Owner (FSBO).
List your homeWhat's special
Zillow last checked:
Listing updated:
Listed by:
Amanda D. Dowell 303-886-5177,
Modern Design Realty Group LLC
Bought with:
Non-IRES Agent
Non-IRES
Source: IRES as distributed by MLS GRID,MLS#: 1036361
Facts & features
Interior
Bedrooms & bathrooms
- Bedrooms: 5
- Bathrooms: 3
- 3/4 bathrooms: 3
- Main level bathrooms: 2
Primary bedroom
- Description: Carpet
- Features: Full Primary Bath
- Level: Main
- Dimensions: 0 x 0
Bedroom 2
- Description: Carpet
- Level: Main
Bedroom 3
- Description: Carpet
- Level: Lower
Bedroom 4
- Description: Carpet
- Level: Lower
Bedroom 5
- Description: Carpet
- Level: Lower
Dining room
- Description: Laminate
- Level: Main
Family room
- Description: Laminate
- Level: Lower
Kitchen
- Description: Laminate
- Level: Main
- Dimensions: 0 x 0
Laundry
- Description: Laminate
- Level: Lower
Living room
- Description: Laminate
- Level: Main
Study
- Description: Laminate
- Level: Lower
Heating
- Forced Air
Cooling
- Central Air
Appliances
- Included: Gas Range, Self Cleaning Oven, Dishwasher, Refrigerator, Washer, Dryer, Disposal
- Laundry: Washer/Dryer Hookup
Features
- Eat-in Kitchen, Separate Dining Room, Open Floorplan, Walk-In Closet(s), Kitchen Island
- Flooring: Wood
- Basement: Full,Partially Finished,Walk-Out Access,Daylight
Interior area
- Total structure area: 1,890
- Total interior livable area: 2,073 sqft
- Finished area above ground: 1,890
Property
Parking
- Total spaces: 2
- Parking features: Garage Door Opener, RV Access/Parking, Attached, Oversized
- Attached garage spaces: 2
- Details: Attached
Accessibility
- Accessibility features: Level Lot, Level Drive, Near Bus, Low Carpet, Main Floor Bath, Accessible Bedroom, Stall Shower, Main Level Laundry
Features
- Levels: Bi-Level
- Patio & porch: Patio, Deck
- Exterior features: Sprinkler System, Balcony
- Fencing: Fenced,Wood
Lot
- Size: 0.26 Acres
- Features: Corner Lot, Level, Abuts Public Open Space, City Limits, Paved, Curbs, Gutters, Sidewalks
Details
- Additional structures: Storage
- Parcel number: 207727311019
- Zoning: RES
- Special conditions: Private Owner
Construction
Type & style
- Home type: SingleFamily
- Architectural style: Contemporary
- Property subtype: Single Family Residence
Materials
- Frame, Brick, Wood Siding
- Roof: Composition
Condition
- New construction: No
- Year built: 1973
Utilities & green energy
- Electric: Xcel Energy
- Gas: Xcel Energy
- Sewer: Public Sewer
- Water: City
- Utilities for property: Natural Gas Available, Electricity Available, Cable Available, High Speed Avail
Green energy
- Energy efficient items: Windows
Community & HOA
Community
- Security: Fire Alarm
- Subdivision: Bel-Vue Heights 1st Amd
HOA
- Has HOA: No
Location
- Region: Littleton
Financial & listing details
- Price per square foot: $360/sqft
- Tax assessed value: $718,500
- Annual tax amount: $5,208
- Date on market: 6/10/2025
- Listing terms: Cash,Conventional,FHA,VA Loan
- Electric utility on property: Yes
- Road surface type: Asphalt
Price history
| Date | Event | Price |
|---|---|---|
| 7/10/2025 | Sold | $746,000-0.5%$360/sqft |
Source:  IRES as distributed by MLS GRID #1036361 Report a problem IRES as distributed by MLS GRID #1036361 Report a problem | ||
| 6/18/2025 | Pending sale | $750,000$362/sqft |
Source:  REcolorado as distributed by MLS GRID #2008500 Report a problem REcolorado as distributed by MLS GRID #2008500 Report a problem | ||
| 6/11/2025 | Price change | $750,000-3.2%$362/sqft |
Source: REcolorado as distributed by MLS GRID #2008500 Report a problem | ||
| 6/9/2025 | Price change | $775,000+0%$374/sqft |
Source: IRES as distributed by MLS GRID #1036006 Report a problem | ||
| 6/5/2025 | Price change | $774,9900%$374/sqft |
Source: REcolorado as distributed by MLS GRID #2008500 Report a problem | ||
| 5/29/2025 | Price change | $775,000-3.1%$374/sqft |
Source: REcolorado as distributed by MLS GRID #2008500 Report a problem | ||
| 5/27/2025 | Price change | $799,9900%$386/sqft |
Source: REcolorado as distributed by MLS GRID #2008500 Report a problem | ||
| 5/15/2025 | Listed for sale | $800,000+95.6%$386/sqft |
Source: REcolorado as distributed by MLS GRID #2008500 Report a problem | ||
| 5/2/2017 | Sold | $409,000+92.9%$197/sqft |
Source: Public Record Report a problem | ||
| 7/15/1999 | Sold | $212,000$102/sqft |
Source: Public Record Report a problem | ||
Public tax history
| Year | Property taxes | Tax assessment |
|---|---|---|
| 2025 | $5,208 +6.7% | $44,906 -1.3% |
| 2024 | $4,880 +14.5% | $45,487 -8.4% |
| 2023 | $4,262 +1.5% | $49,649 +33.8% |
| 2022 | $4,199 | $37,113 -2.8% |
| 2021 | -- | $38,181 +18.1% |
| 2020 | $3,589 +36.6% | $32,333 |
| 2019 | $2,627 | $32,333 +24.7% |
| 2018 | $2,627 +25.6% | $25,927 |
| 2017 | $2,092 | $25,927 +13.5% |
| 2016 | -- | $22,837 |
| 2015 | -- | $22,837 +24.4% |
| 2014 | $2,275 | $18,356 -1.7% |
| 2013 | -- | $18,670 |
| 2012 | -- | $18,670 |
| 2011 | $1,620 +12.8% | $18,670 -1.5% |
| 2010 | $1,436 -3.6% | $18,960 |
| 2009 | $1,490 | $18,960 -2.9% |
| 2008 | -- | $19,526 |
| 2007 | -- | $19,526 +3% |
| 2006 | -- | $18,953 |
| 2005 | -- | $18,953 +9.1% |
| 2002 | $1,216 +6.9% | $17,370 +16.6% |
| 2001 | $1,137 | $14,900 |
Find assessor info on the county website
Neighborhood: Heritage
Nearby homes
- $647,300-- bd3 ba1.5k sqft784 W Elati Cir, Littleton, CO 80120Off Market
- $545,900-- bd2 ba1.2k sqft795 W Elati Cir, Littleton, CO 80120Off Market
- $656,5004 bd2 ba2.7k sqft7595 S Elati St, Littleton, CO 80120Off Market

- $631,9003 bd2 ba1.9k sqft774 W Elati Cir, Littleton, CO 80120Off Market
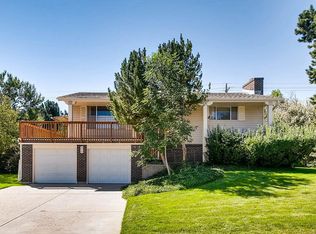
- $707,6004 bd3 ba2.1k sqft7585 S Elati St, Littleton, CO 80120Off Market
- $758,2004 bd4 ba2k sqft785 W Elati Cir, Littleton, CO 80120Off Market
- $597,2004 bd2 ba1.9k sqft7576 S Elati St, Littleton, CO 80120Off Market
- $645,6004 bd1 ba2.4k sqft754 W Elati Cir, Littleton, CO 80120Off Market
Nearby schools
GreatSchools rating
- 8/10Runyon Elementary SchoolGrades: K-5Distance: 0.3 mi
- 7/10Euclid Middle SchoolGrades: 6-8Distance: 1.2 mi
- 9/10Heritage High SchoolGrades: 9-12Distance: 0.6 mi
Schools provided by the listing agent
- Elementary: Runyon
- Middle: Euclid
- High: Heritage
Source: IRES as distributed by MLS GRID. This data may not be complete. We recommend contacting the local school district to confirm school assignments for this home.
Get a cash offer in 3 minutes
Find out how much your home could sell for in as little as 3 minutes with a no-obligation cash offer.
Estimated market value
$722,000
Get a cash offer in 3 minutes
Find out how much your home could sell for in as little as 3 minutes with a no-obligation cash offer.
Estimated market value
$722,000
- Colorado
- Arapahoe County
- Littleton
- 80120
- Heritage
- 794 W Elati Cir
Nearby cities
Nearby neighborhoods
Nearby zip codes
Other Littleton Topics
