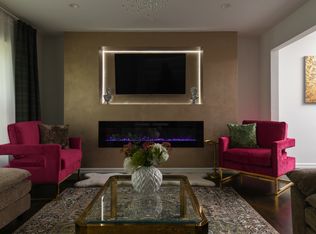
Welcome to your dream home in the charming community of La Grange! This stunning 4-bedroom, 2.5-bathroom residence has been meticulously renovated, offering luxurious modern living on a generous 0.748-acre lot. The home's exterior is clad in brand new white James Hardie fiber cement siding, complemented by a new roof, creating an elegant and durable facade. Step inside to discover gleaming hardwood floors throughout, seamlessly connecting the open-concept living spaces and sitting room with built-ins. The heart of the home is the gourmet kitchen, featuring high-end white glass appliances, granite countertop, soft-close cabinets, and under-cabinet lighting that provides both function and style. The kitchen seamlessly connects to the family room which is adorned with an elegant porcelain fireplace Three spacious bedrooms complete this well-appointed level. The two and a half bathrooms have been beautifully updated with designer finishes, offering a spa-like experience. The second-floor primary suite is a true retreat, boasting a spacious walk-in closet with barn sliding doors and abundant natural light from skylights. Cozy up by one of the fireplaces, perfect for chilly evenings. Envoy fantastic view of backyard and fish pond from the balcony. Additional features include a detached 2.5-car garage with epoxy flooring, a Nest system for smart home convenience, new fixtures, and a new zoned HVAC system for year-round comfort. Step outside into your private backyard oasis with a patio, mature trees and a koi pond with fish - perfect spot for relaxation and taking in the serene surroundings. Conveniently located near award winning Lyons Township schools, parks, shopping and transportation, to the Burr Ridge shopping center, dining, Healing Waters Park, a 5 min drive to I 55/294. Don't miss this opportunity to own a piece of luxury in La Grange!
Closed
$687,000
7940 Bielby Ln, La Grange, IL 60525
4beds
3,257sqft
Single Family Residence
Built in 1955
0.75 Acres Lot
$742,200 Zestimate®
$211/sqft
$3,949 Estimated rent
Home value
$742,200
$661,000 - $831,000
$3,949/mo
Zestimate® history
Owner options
List your home for rent
$3,949/mo
Rent Zestimate®
Find your next renter with Zillow Rental Manager. Plus, with online applications, you can quickly screen prospective tenants – for free.
$3,949/mo
Rent Zestimate®
Refinance and save
$4,889/mo
Est. payment
Refinancing to a lower rate could help reduce your monthly payments and save thousands over the life of the loan.
$4,889/mo
Est. payment
Explore your selling options
Work with a Zillow partner agent
Leverage their expertise and Zillow's premium Showcase listings to get your home seen by more buyers.
Get startedList with your own agent
Get your home in front of millions of buyers by listing it on Zillow.
Learn how to do itSell it yourself
Take full control of how buyers see your home on Zillow by listing For Sale by Owner (FSBO).
List your homeWhat's special
Elegant porcelain fireplaceMature treesHigh-end white glass appliancesSerene surroundingsOpen-concept living spacesGourmet kitchenGleaming hardwood floors
Zillow last checked:
Listing updated:
Listed by:
Oksana Chura 847-502-6299,
North Shore Prestige Realty
Bought with:
Emily Sachs Wong
@properties Christie's International Real Estate
Source: MRED as distributed by MLS GRID,MLS#: 12216091
Facts & features
Interior
Bedrooms & bathrooms
- Bedrooms: 4
- Bathrooms: 3
- Full bathrooms: 2
- 1/2 bathrooms: 1
Rooms
- Room types: Mud Room, Sitting Room, Eating Area, Balcony/Porch/Lanai, Walk In Closet, Foyer, Loft
Primary bedroom
- Features: Flooring (Hardwood), Bathroom (Full, Shower Only)
- Level: Second
- Area: 270 Square Feet
- Dimensions: 15X18
Bedroom 2
- Features: Flooring (Hardwood)
- Level: Main
- Area: 120 Square Feet
- Dimensions: 12X10
Bedroom 3
- Features: Flooring (Hardwood)
- Level: Main
- Area: 120 Square Feet
- Dimensions: 12X10
Bedroom 4
- Features: Flooring (Hardwood)
- Level: Main
- Area: 140 Square Feet
- Dimensions: 14X10
Balcony porch lanai
- Features: Flooring (Hardwood)
- Level: Second
- Area: 56 Square Feet
- Dimensions: 14X4
Dining room
- Features: Flooring (Hardwood)
- Level: Main
- Area: 140 Square Feet
- Dimensions: 10X14
Eating area
- Features: Flooring (Hardwood)
- Level: Main
- Area: 238 Square Feet
- Dimensions: 14X17
Family room
- Features: Flooring (Hardwood)
- Level: Main
- Area: 238 Square Feet
- Dimensions: 14X17
Foyer
- Features: Flooring (Hardwood)
- Level: Main
- Area: 78 Square Feet
- Dimensions: 6X13
Kitchen
- Features: Kitchen (Custom Cabinetry, Granite Counters), Flooring (Hardwood)
- Level: Main
- Area: 140 Square Feet
- Dimensions: 10X14
Laundry
- Level: Basement
- Area: 96 Square Feet
- Dimensions: 12X8
Living room
- Features: Flooring (Hardwood)
- Level: Main
- Area: 252 Square Feet
- Dimensions: 18X14
Loft
- Features: Flooring (Hardwood)
- Level: Second
- Area: 192 Square Feet
- Dimensions: 12X16
Mud room
- Features: Flooring (Hardwood)
- Level: Main
- Area: 120 Square Feet
- Dimensions: 12X10
Sitting room
- Features: Flooring (Hardwood)
- Level: Main
- Area: 324 Square Feet
- Dimensions: 12X27
Walk in closet
- Features: Flooring (Hardwood)
- Level: Second
- Area: 80 Square Feet
- Dimensions: 16X5
Heating
- Natural Gas, Forced Air
Cooling
- None
Appliances
- Included: Range, Microwave, Dishwasher, Refrigerator, Washer, Dryer, Stainless Steel Appliance(s), Range Hood
- Laundry: In Unit
Features
- Basement: Unfinished,Partial
- Attic: Pull Down Stair
- Number of fireplaces: 2
- Fireplace features: Wood Burning, Family Room, Master Bedroom
Interior area
- Total structure area: 0
- Total interior livable area: 3,257 sqft
Property
Parking
- Total spaces: 2.5
- Parking features: Concrete, Garage Door Opener, On Site, Garage Owned, Detached, Garage
- Garage spaces: 2.5
- Has uncovered spaces: Yes
Accessibility
- Accessibility features: No Disability Access
Features
- Stories: 2
- Patio & porch: Patio
- Exterior features: Balcony
- Waterfront features: Pond
Lot
- Size: 0.75 Acres
- Dimensions: 140X286X48X262
- Features: Irregular Lot, Landscaped, Wooded, Mature Trees
Details
- Parcel number: 18321000070000
- Special conditions: None
Construction
Type & style
- Home type: SingleFamily
- Property subtype: Single Family Residence
Materials
- Fiber Cement
- Roof: Asphalt
Condition
- New construction: No
- Year built: 1955
- Major remodel year: 2024
Utilities & green energy
- Sewer: Public Sewer
- Water: Lake Michigan
Community & HOA
Community
- Features: Street Lights, Street Paved
HOA
- Services included: None
Location
- Region: La Grange
Financial & listing details
- Price per square foot: $211/sqft
- Tax assessed value: $550,000
- Annual tax amount: $10,149
- Date on market: 11/23/2024
- Listing terms: Conventional
- Ownership: Fee Simple
Price history
| Date | Event | Price |
|---|---|---|
| 3/31/2025 | Sold | $687,000-1.9%$211/sqft |
Source:  MRED as distributed by MLS GRID #12216091 Report a problem MRED as distributed by MLS GRID #12216091 Report a problem | ||
| 2/3/2025 | Contingent | $699,998$215/sqft |
Source: MRED as distributed by MLS GRID #12216091 Report a problem | ||
| 2/3/2025 | Listed for sale | $699,998$215/sqft |
Source: MRED as distributed by MLS GRID #12216091 Report a problem | ||
| 1/23/2025 | Contingent | $699,998$215/sqft |
Source: MRED as distributed by MLS GRID #12216091 Report a problem | ||
| 12/23/2024 | Price change | $699,9980%$215/sqft |
Source: MRED as distributed by MLS GRID #12216091 Report a problem | ||
| 11/23/2024 | Listed for sale | $699,999-5.3%$215/sqft |
Source: MRED as distributed by MLS GRID #12216091 Report a problem | ||
| 10/24/2024 | Listing removed | $739,100$227/sqft |
Source: MRED as distributed by MLS GRID #12156938 Report a problem | ||
| 10/18/2024 | Price change | $739,100-1.5%$227/sqft |
Source: MRED as distributed by MLS GRID #12156938 Report a problem | ||
| 9/6/2024 | Listed for sale | $749,999-2%$230/sqft |
Source: MRED as distributed by MLS GRID #12156938 Report a problem | ||
| 8/31/2024 | Listing removed | $765,000$235/sqft |
Source: MRED as distributed by MLS GRID #12123507 Report a problem | ||
| 8/20/2024 | Price change | $765,000-4.4%$235/sqft |
Source: MRED as distributed by MLS GRID #12123507 Report a problem | ||
| 7/30/2024 | Listed for sale | $799,999+113.3%$246/sqft |
Source: MRED as distributed by MLS GRID #12123507 Report a problem | ||
| 3/25/2024 | Sold | $375,000-2.6%$115/sqft |
Source: MRED as distributed by MLS GRID #11982976 Report a problem | ||
| 2/27/2024 | Contingent | $385,000$118/sqft |
Source: MRED as distributed by MLS GRID #11982976 Report a problem | ||
| 2/20/2024 | Listed for sale | $385,000$118/sqft |
Source: MRED as distributed by MLS GRID #11982976 Report a problem | ||
Public tax history
| Year | Property taxes | Tax assessment |
|---|---|---|
| 2024 | $11,831 +2.2% | $55,000 +0% |
| 2023 | $11,576 +14.1% | $54,999 +15.4% |
| 2022 | $10,150 +176.4% | $47,663 |
| 2021 | $3,672 -63.5% | $47,663 |
| 2020 | $10,055 -3% | $47,663 -2.7% |
| 2019 | $10,365 +166.6% | $48,973 |
| 2018 | $3,887 +3.9% | $48,973 |
| 2017 | $3,741 -24.1% | $48,973 +18.8% |
| 2016 | $4,929 +5.3% | $41,238 |
| 2015 | $4,680 +8% | $41,238 |
| 2014 | $4,334 +3.3% | $41,238 -4.1% |
| 2013 | $4,195 +6.7% | $43,014 |
| 2012 | $3,930 +13.3% | $43,014 |
| 2011 | $3,469 +26.2% | $43,014 -24.5% |
| 2010 | $2,749 -66.1% | $56,955 |
| 2009 | $8,121 +208% | $56,955 -7% |
| 2008 | $2,637 -56.5% | $61,243 +20.1% |
| 2007 | $6,064 -6.5% | $50,993 |
| 2006 | $6,484 +2.3% | $50,993 |
| 2005 | $6,337 +9% | $50,993 +33.8% |
| 2004 | $5,812 +4.1% | $38,112 |
| 2003 | $5,582 +1.9% | $38,112 |
| 2002 | $5,476 +16.1% | $38,112 +21.5% |
| 2001 | $4,717 +1.9% | $31,368 |
| 2000 | $4,628 +5.7% | $31,368 |
| 1999 | $4,381 | $31,368 |
Find assessor info on the county website
Neighborhood: 60525
Nearby homes
- $415,8003 bd1 ba1.3k sqft7920 Bielby Ln, La Grange, IL 60525Off Market
- $478,3003 bd1 ba1.3k sqft7960 Bielby Ln, La Grange, IL 60525Off Market
- $422,6003 bd1 ba1.3k sqft8000 Bielby Ln, La Grange, IL 60525Off Market
- $265,0005 bd3 ba2.6k sqft11125 79th St, La Grange, IL 60525Sold
- $363,1003 bd1 ba1.2k sqft11115 79th St, La Grange, IL 60525Off Market
- $380,0004 bd3 ba2.2k sqft11135 79th St, La Grange, IL 60525Sold
- $472,5003 bd1 ba1.2k sqft7935 Bielby Ln, La Grange, IL 60525Off Market
- $218,4303 bd2 ba1.6k sqft7965 Bielby Ln, La grange, IL 60525Off Market
Nearby schools
GreatSchools rating
- 9/10Pleasantdale Elementary SchoolGrades: PK-4Distance: 0.2 mi
- 9/10Pleasantdale Middle SchoolGrades: 5-8Distance: 0.7 mi
- 10/10Lyons Twp High SchoolGrades: 9-12Distance: 4.6 mi
Schools provided by the listing agent
- Elementary: Pleasantdale Elementary School
- Middle: Pleasantdale Middle School
- High: Lyons Twp High School
- District: 107
Source: MRED as distributed by MLS GRID. This data may not be complete. We recommend contacting the local school district to confirm school assignments for this home.
Get a cash offer in 3 minutes
Find out how much your home could sell for in as little as 3 minutes with a no-obligation cash offer.
Estimated market value
$742,200
Get a cash offer in 3 minutes
Find out how much your home could sell for in as little as 3 minutes with a no-obligation cash offer.
Estimated market value
$742,200
- Illinois
- Cook County
- La Grange
- 60525
- 7940 Bielby Ln
Nearby cities
Nearby zip codes
Other La Grange Topics
