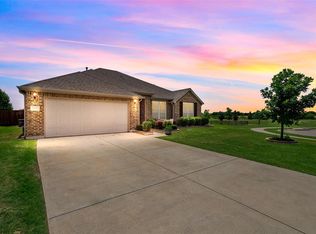
NEW HVAC MAY 2024! Don't miss this spacious 5-bedroom, 3.5-bathroom home in the best location in the neighborhood! Enjoy quiet cul-de-sac living with no neighbors behind or to one side! The home opens to 2 story ceilings, with a formal dining opposite the office with French doors. This can be a 5th bedroom if needed! Passing by the butler's pantry, you enter the open-concept living area centered around a stunning kitchen with an oversized island, perfect for entertaining, along with a gas stove for the home chef. The space includes a large breakfast area as well as an additional office nook and a cozy gas log fireplace in the living room. The handy mudroom leads to the garage that features a great bonus storage area! The primary suite is conveniently located on the main floor. The ensuite includes a large double vanity, soaking tub, separate shower, and spacious walk in closet. Upstairs, you'll find 3 additional bedrooms, 2 that share a jack and jill bath, and another full bath for the third bedroom. Combine this with the upstairs game room and media room, and you have plenty of space for all of your family's activities! A covered patio in the backyard completes the living space. The neighborhood features a dog park, 2 pools with splash pads (1 within walking distance), over 5 miles of walking trails, and Sunset Valley Elementary! Enjoy easy access to I35, 287, and Alliance Town Center, and just a quick drive to Texas Motor Speedway and Tanger Outlets. With thoughtful design and plenty of space, this home is ready to meet all your lifestyle needs.
Save roughly $300 per month on your first year's mortgage by using listing agent's preferred lender! They have agreed to provide a complimentary 1 year temporary interest rate buydown! Enjoy low monthly energy costs courtesy of solar panels!
Sold
Price Unknown
7940 Caldelana Way, Fort Worth, TX 76131
5beds
3,596sqft
Single Family Residence
Built in 2014
7,579 Square Feet Lot
$497,800 Zestimate®
$--/sqft
$2,994 Estimated rent
Home value
$497,800
$463,000 - $538,000
$2,994/mo
Zestimate® history
Owner options
List your home for rent
$2,994/mo
Rent Zestimate®
Find your next renter with Zillow Rental Manager. Plus, with online applications, you can quickly screen prospective tenants – for free.
$2,994/mo
Rent Zestimate®
Refinance and save
$172/mo
Est. payment
Refinancing to a lower rate could help reduce your monthly payments and save thousands over the life of the loan.
$172/mo
Est. payment
Explore your selling options
Work with a Zillow partner agent
Leverage their expertise and Zillow's premium Showcase listings to get your home seen by more buyers.
Get startedList with your own agent
Get your home in front of millions of buyers by listing it on Zillow.
Learn how to do itSell it yourself
Take full control of how buyers see your home on Zillow by listing For Sale by Owner (FSBO).
List your homeWhat's special
Cozy gas log fireplaceGas stoveOffice nookQuiet cul-de-sac livingCovered patioFormal diningSoaking tub
Zillow last checked:
Listing updated:
Listed by:
Rebecca Steinsultz 0828002 817-614-5512,
Keller Williams Realty 817-329-8850,
Carin Troup 0715661 817-480-3302,
Keller Williams Realty
Bought with:
Leslie Barrick
INC Realty, LLC
Source: NTREIS,MLS#: 21103633
Facts & features
Interior
Bedrooms & bathrooms
- Bedrooms: 5
- Bathrooms: 4
- Full bathrooms: 3
- 1/2 bathrooms: 1
Primary bedroom
- Features: Dual Sinks, En Suite Bathroom, Garden Tub/Roman Tub, Separate Shower, Walk-In Closet(s)
- Level: First
- Dimensions: 15 x 14
Bedroom
- Features: Ceiling Fan(s), Walk-In Closet(s)
- Level: Second
- Dimensions: 12 x 11
Bedroom
- Features: Ceiling Fan(s), Walk-In Closet(s)
- Level: Second
- Dimensions: 12 x 11
Bedroom
- Features: Ceiling Fan(s), Walk-In Closet(s)
- Level: Second
- Dimensions: 12 x 11
Breakfast room nook
- Level: First
- Dimensions: 15 x 12
Dining room
- Level: First
- Dimensions: 13 x 10
Game room
- Level: Second
- Dimensions: 18 x 18
Living room
- Features: Ceiling Fan(s), Fireplace
- Level: First
- Dimensions: 18 x 18
Media room
- Level: Second
- Dimensions: 14 x 12
Mud room
- Level: First
- Dimensions: 6 x 4
Office
- Level: First
- Dimensions: 11 x 11
Heating
- Central
Cooling
- Central Air, Ceiling Fan(s)
Appliances
- Included: Dishwasher, Electric Oven, Gas Cooktop, Disposal, Gas Water Heater, Microwave, Vented Exhaust Fan
Features
- Decorative/Designer Lighting Fixtures, Granite Counters, Kitchen Island, Open Floorplan, Pantry, Vaulted Ceiling(s), Walk-In Closet(s)
- Flooring: Carpet, Ceramic Tile, Other
- Has basement: No
- Number of fireplaces: 1
- Fireplace features: Gas Log
Interior area
- Total interior livable area: 3,596 sqft
Property
Parking
- Total spaces: 2
- Parking features: Garage Faces Front
- Attached garage spaces: 2
Features
- Levels: Two
- Stories: 2
- Patio & porch: Front Porch, Patio, Covered
- Pool features: None, Community
- Fencing: Back Yard,Wood
Lot
- Size: 7,579 Square Feet
- Features: Cul-De-Sac
Details
- Parcel number: 41680022
Construction
Type & style
- Home type: SingleFamily
- Architectural style: Traditional,Detached
- Property subtype: Single Family Residence
Materials
- Brick
- Foundation: Slab
- Roof: Composition
Condition
- Year built: 2014
Utilities & green energy
- Sewer: Public Sewer
- Water: Public
- Utilities for property: Natural Gas Available, Sewer Available, Separate Meters, Underground Utilities, Water Available
Green energy
- Energy generation: Solar
Community & HOA
Community
- Features: Playground, Pool, Trails/Paths, Curbs, Sidewalks
- Subdivision: Parr Trust
HOA
- Has HOA: Yes
- Services included: All Facilities, Association Management, Maintenance Structure
- HOA fee: $172 quarterly
- HOA name: West Fork Ranch HOA
- HOA phone: 972-943-2820
Location
- Region: Fort Worth
Financial & listing details
- Tax assessed value: $451,000
- Annual tax amount: $10,894
- Date on market: 11/4/2025
- Cumulative days on market: 217 days
- Listing terms: Cash,Conventional,FHA,VA Loan
Price history
| Date | Event | Price |
|---|---|---|
| 2/18/2026 | Sold | -- |
Source: NTREIS #21103633 Report a problem | ||
| 1/27/2026 | Pending sale | $515,500$143/sqft |
Source: NTREIS #21103633 Report a problem | ||
| 1/13/2026 | Contingent | $515,500$143/sqft |
Source: NTREIS #21103633 Report a problem | ||
| 1/1/2026 | Price change | $515,500-0.4%$143/sqft |
Source: NTREIS #21103633 Report a problem | ||
| 12/5/2025 | Price change | $517,500-0.5%$144/sqft |
Source: NTREIS #21103633 Report a problem | ||
| 11/4/2025 | Listed for sale | $519,999$145/sqft |
Source: NTREIS #21103633 Report a problem | ||
| 11/3/2025 | Listing removed | $519,999$145/sqft |
Source: NTREIS #20969289 Report a problem | ||
| 10/8/2025 | Price change | $519,999-2.8%$145/sqft |
Source: NTREIS #20969289 Report a problem | ||
| 8/17/2025 | Price change | $535,000-2.7%$149/sqft |
Source: NTREIS #20969289 Report a problem | ||
| 6/16/2025 | Listed for sale | $550,000+46.7%$153/sqft |
Source: NTREIS #20969289 Report a problem | ||
| 4/1/2020 | Listing removed | $375,000$104/sqft |
Source: CENTURY 21 Mike Bowman, Inc. #14285462 Report a problem | ||
| 3/10/2020 | Pending sale | $375,000$104/sqft |
Source: Century 21 Mike Bowman, Inc. #14285462 Report a problem | ||
| 2/21/2020 | Listed for sale | $375,000$104/sqft |
Source: Century 21 Mike Bowman, Inc. #14285462 Report a problem | ||
Public tax history
| Year | Property taxes | Tax assessment |
|---|---|---|
| 2025 | $7,680 -12.7% | $451,000 -6.2% |
| 2024 | $8,801 +1.5% | $480,625 -4% |
| 2023 | $8,669 -11.2% | $500,595 +19.3% |
| 2022 | $9,767 -6.5% | $419,699 +8.1% |
| 2021 | $10,443 +19.9% | $388,385 +11.9% |
| 2020 | $8,708 -4.1% | $347,011 -4.2% |
| 2019 | $9,082 +5.4% | $362,069 +10.8% |
| 2018 | $8,618 +3.3% | $326,888 +4.6% |
| 2017 | $8,347 +7.5% | $312,578 +8.7% |
| 2016 | $7,768 +881.3% | $287,496 +92.8% |
| 2015 | $792 | $149,144 +326.1% |
| 2014 | $792 | $35,000 |
Find assessor info on the county website
Neighborhood: West Fork Ranch
Nearby homes
- $388,8004 bd2 ba2.4k sqft7936 Caldelana Way, Fort Worth, TX 76131Off Market
- $345,1003 bd2 ba2.1k sqft7932 Caldelana Way, Fort Worth, TX 76131Off Market
- $389,3003 bd2 ba2.7k sqft7928 Caldelana Way, Fort Worth, TX 76131Off Market
- $393,6004 bd3 ba2.5k sqft7937 Caldelana Way, Fort Worth, TX 76131Off Market
- $490,7004 bd4 ba3.5k sqft7933 Caldelana Way, Fort Worth, TX 76131Off Market
- $573,0005 bd4 ba3.5k sqft7924 Caldelana Way, Fort Worth, TX 76131Off Market
- $540,7004 bd4 ba3.6k sqft1916 Holstein Way, Fort Worth, TX 76131Off Market
- $356,1003 bd2 ba2.1k sqft7929 Caldelana Way, Fort Worth, TX 76131Off Market
Nearby schools
GreatSchools rating
- 5/10Sunset Valley Elementary SchoolGrades: PK-5Distance: 0.4 mi
- 5/10Vista Ridge MiddleGrades: 6-8Distance: 1.3 mi
- 5/10Fossil Ridge High SchoolGrades: 9-12Distance: 2.2 mi
Schools provided by the listing agent
- Elementary: Sunset Valley
- Middle: Vista Ridge
- High: Fossilridg
- District: Keller ISD
Source: NTREIS. This data may not be complete. We recommend contacting the local school district to confirm school assignments for this home.
Get a cash offer in 3 minutes
Find out how much your home could sell for in as little as 3 minutes with a no-obligation cash offer.
Estimated market value
$497,800
Get a cash offer in 3 minutes
Find out how much your home could sell for in as little as 3 minutes with a no-obligation cash offer.
Estimated market value
$497,800
- Texas
- Tarrant County
- Fort Worth
- 76131
- West Fork Ranch
- 7940 Caldelana Way
