Skip main navigation
Closed
  • $1,550,000

    7940 West Cheverny DRIVE, Mequon, WI 53097

    5beds
    7,239sqft
    Single Family Residence
    Built in 2008
    2.83 Acres Lot
    $1,633,900 Zestimate®
    $214/sqft
    $7,646 Estimated rent

    Home value

    $1,633,900

    $1.41M - $1.91M

    $7,646/mo

    Zestimate® history
    Loading
    Loading...

    Owner options

    List your home for rent

    $7,646/mo

    Rent Zestimate®

    Find your next renter with Zillow Rental Manager. Plus, with online applications, you can quickly screen prospective tenants – for free.

    Learn more

    $7,646/mo

    Rent Zestimate®

    Refinance and save

    $11,847/mo

    Est. payment

    Refinancing to a lower rate could help reduce your monthly payments and save thousands over the life of the loan.

    See today's rates

    $11,847/mo

    Est. payment

    Explore your selling options

    Work with a Zillow partner agent

    Leverage their expertise and Zillow's premium Showcase listings to get your home seen by more buyers.

    Get started

    List with your own agent

    Get your home in front of millions of buyers by listing it on Zillow.

    Learn how to do it

    Sell it yourself

    Take full control of how buyers see your home on Zillow by listing For Sale by Owner (FSBO).

    List your home

    What's special

    Game roomFire pitRec roomGuest suiteExpansive living spacesOpen floor planStunning great room
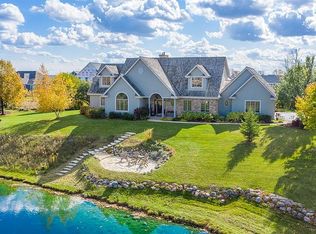
    Magnificent 2.83-acre estate showcasing a pristinely maintained 7,238 sf residence perched on an elevated tree-lined lot in Mequon's coveted Cheverny subdivision. High ceilings, abundant windows, balanced open floor plan & expansive living spaces! Updated gourmet kitchen w/ new Wolf & Subzero appliances, stunning great room, dining rooms & sun room open to a private outdoor oasis w/ a multi-tiered stone terrace, fire pit, water feature & vast park-like lawn. Sprawling walkout lower level w/ a theater, 2nd kitchen, rec room, game room & a 6th bedroom/exercise room/office option. Retreat to 4 spacious bedroom en-suites upstairs, a private office, & guest suite on the main level. Ample storage plus a 4.5 car garage. Recently updated, this home is the epitome of modern elegance!

    Zillow last checked:

    Listing updated:

    Listed by:

    Kurtin Realty Group*,

    First Weber Inc- Mequon

    Bought with:

    Falk Ruvin Gallagher Team*

    Source: WIREX MLS,MLS#: 1904965MLS LogoOriginating MLS: Metro MLS

    Facts & features

    Interior

    Bedrooms & bathrooms
    • Bedrooms: 5
    • Bathrooms: 6
    • Full bathrooms: 6
    • Main level bedrooms: 1
    Primary bedroom
    • Level: Upper
    • Area: 288
    • Dimensions: 18 x 16
    Bedroom 2
    • Level: Upper
    • Area: 169
    • Dimensions: 13 x 13
    Bedroom 3
    • Level: Upper
    • Area: 182
    • Dimensions: 14 x 13
    Bedroom 4
    • Level: Upper
    • Area: 182
    • Dimensions: 14 x 13
    Bedroom 5
    • Level: Main
    • Area: 156
    • Dimensions: 13 x 12
    Bathroom
    • Features: Shower on Lower, Tub Only, Master Bedroom Bath: Tub/No Shower, Master Bedroom Bath: Walk-In Shower, Master Bedroom Bath, Shower Stall
    Dining room
    • Level: Main
    • Area: 252
    • Dimensions: 18 x 14
    Family room
    • Level: Main
    • Area: 396
    • Dimensions: 22 x 18
    Kitchen
    • Level: Main
    • Area: 234
    • Dimensions: 18 x 13
    Living room
    • Level: Main
    • Area: 252
    • Dimensions: 18 x 14
    Office
    • Level: Main
    • Area: 120
    • Dimensions: 12 x 10
    Heating
    • Natural Gas, Forced Air
    Cooling
    • Central Air
    Appliances
    • Included: Cooktop, Dishwasher, Disposal, Dryer, Microwave, Oven, Range, Refrigerator, Washer, Water Softener
    Features
    • Central Vacuum, High Speed Internet, Cathedral/vaulted ceiling, Walk-In Closet(s), Wet Bar, Kitchen Island
    • Flooring: Wood
    • Basement: 8'+ Ceiling,Full,Full Size Windows,Concrete,Radon Mitigation System,Sump Pump,Walk-Out Access,Exposed
    Interior area
    • Total structure area: 7,239
    • Total interior livable area: 7,239 sqft
    • Finished area above ground: 5,082
    • Finished area below ground: 2,157

    Property

    Parking
    • Total spaces: 4.5
    • Parking features: Garage Door Opener, Attached, 4 Car
    • Attached garage spaces: 4.5
    Features
    • Levels: Two
    • Stories: 2
    Lot
    • Size: 2.83 Acres
    Details
    • Parcel number: 141580003001
    • Zoning: RES

    Construction

    Type & style
    • Home type: SingleFamily
    • Architectural style: Colonial
    • Property subtype: Single Family Residence
    Materials
    • Brick, Brick/Stone
    Condition
    • 11-20 Years
    • New construction: No
    • Year built: 2008

    Utilities & green energy

    • Sewer: Septic Tank
    • Water: Well

    Community & neighborhood

    Security
    • Security features: Security System
    Location
    • Region: Mequon
    • Subdivision: Cheverny
    • Municipality: Mequon

    HOA & financial

    HOA
    • Has HOA: Yes
    • HOA fee: $2,000 annually

    Price history

    DateEventPrice
    5/28/2025Sold$1,550,000-8.8%$214/sqft
    Source: WIREX MLS #1904965 Report a problem
    5/20/2025Pending sale$1,700,000$235/sqft
    Source: WIREX MLS #1904965 Report a problem
    4/24/2025Contingent$1,700,000$235/sqft
    Source: WIREX MLS #1904965 Report a problem
    2/25/2025Price change$1,700,000-4.8%$235/sqft
    Source: WIREX MLS #1904965 Report a problem
    1/24/2025Listed for sale$1,785,000-0.8%$247/sqft
    Source: WIREX MLS #1904965 Report a problem
    1/24/2025Listing removed$1,800,000$249/sqft
    Source: WIREX MLS #1890141 Report a problem
    9/3/2024Listed for sale$1,800,000-5.2%$249/sqft
    Source: WIREX MLS #1890141 Report a problem
    9/3/2024Listing removed$1,898,000$262/sqft
    Source: WIREX MLS #1883252 Report a problem
    7/15/2024Listed for sale$1,898,000+46%$262/sqft
    Source: WIREX MLS #1883252 Report a problem
    5/24/2019Sold$1,300,000-7.1%$180/sqft
    Source: Public Record Report a problem
    3/4/2019Price change$1,399,000-0.1%$193/sqft
    Source: Keller Williams Realty-Milwaukee North Shore #1623552 Report a problem
    8/27/2018Listed for sale$1,399,900$193/sqft
    Source: Coldwell Banker HomeSale Realty - Franklin #1602734 Report a problem

    Public tax history

    YearProperty taxesTax assessment
    2024$15,876 +7%$1,242,700
    2023$14,834 +0.9%$1,242,700
    2022$14,698 -0.8%$1,242,700
    2021$14,819 +0.1%$1,242,700 +14.1%
    2020$14,803 +10371.8%$1,088,900
    2019$141 -99%$1,088,900
    2018$13,759 -1.1%$1,088,900
    2017$13,914 -1.3%$1,088,900
    2016$14,095 +1.2%$1,088,900
    2015$13,935 +0%$1,088,900
    2014$13,935 -6.6%$1,088,900
    2013$14,913 +0.5%$1,088,900
    2012$14,842 +1%$1,088,900
    2011$14,695 -3.9%$1,088,900
    2010$15,287 -14.8%$1,088,900 -4.7%
    2009$17,936 +13.5%$1,142,600 +31.2%
    2008$15,797 +354.4%$870,800 +352.4%
    2007$3,477 +11.8%$192,500
    2006$3,109 -9.7%$192,500
    2005$3,443 +1.3%$192,500
    2004$3,398 +1.6%$192,500
    2003$3,345 $192,500

    Find assessor info on the county website

    Neighborhood: 53097

    Nearby schools

    GreatSchools rating
    Schools provided by the listing agent
    • Elementary: Wilson
    • Middle: Steffen
    • High: Homestead
    • District: Mequon-Thiensville

    Source: WIREX MLS. This data may not be complete. We recommend contacting the local school district to confirm school assignments for this home.

    Get a cash offer in 3 minutes
    Find out how much your home could sell for in as little as 3 minutes with a no-obligation cash offer.
    Estimated market value
    $1,633,900
    Get a cash offer in 3 minutes
    Find out how much your home could sell for in as little as 3 minutes with a no-obligation cash offer.
    Estimated market value
    $1,633,900