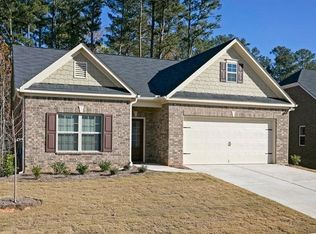
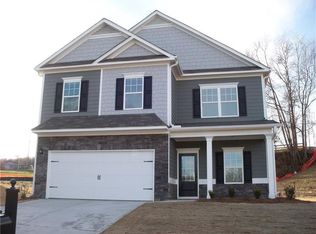
The Lanier Plan. Move In Ready January. Flexible one-level living is available in the Lanier, punctuated by a light-filled sun room dining area with views of the backyard and access to a covered patio. An adjacent open kitchen with pendant lights over the island overlooks the spacious family room. This home has a lot of added hardwood and coffered family room. The owner's suite feels like a private sanctuary with its spa-like bath and sizable walk-in closet. Pictures are of a completed model home. Built by: Smith Douglas Homes
This property is not currently displayed as for sale or rent on Zillow. This may be different from what's on other websites or public sources.