Skip main navigation
Off market
  • $501,900

    7940 Irving St, Westminster, CO 80030

    4beds
    1,743sqft
    SingleFamily
    Built in 1956
    6,969 Square Feet Lot
    $501,900 Zestimate®
    $288/sqft
    $2,932 Estimated rent

    Home value

    $501,900

    $477,000 - $527,000

    $2,932/mo

    Zestimate® history
    Loading
    Loading...

    Owner options

    List your home for rent

    $2,932/mo

    Rent Zestimate®

    Find your next renter with Zillow Rental Manager. Plus, with online applications, you can quickly screen prospective tenants – for free.

    Learn more

    $2,932/mo

    Rent Zestimate®

    Refinance and save

    $2,970/mo

    Est. payment

    Refinancing to a lower rate could help reduce your monthly payments and save thousands over the life of the loan.

    See today's rates

    $2,970/mo

    Est. payment

    Explore your selling options

    Work with a Zillow partner agent

    Leverage their expertise and Zillow's premium Showcase listings to get your home seen by more buyers.

    Get started

    List with your own agent

    Get your home in front of millions of buyers by listing it on Zillow.

    Learn how to do it

    Sell it yourself

    Take full control of how buyers see your home on Zillow by listing For Sale by Owner (FSBO).

    List your home

    What's special

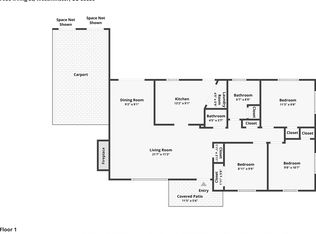
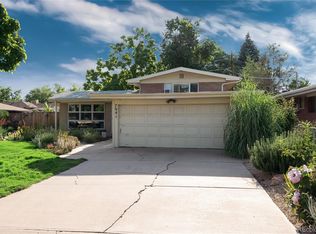
    Pride of ownership and fantastic updates make this 4 bed, 3 bath Westminster ranch home shine! Timeless brick, a beautiful yard, the best shade tree ever, and a newly poured concrete driveway provide incredible curb appeal. Inside, classic hardwood floors throughout and a handsome wood burning fireplace are made contemporary with new soft gray paint and trim throughout. New lighting, new ceiling fans and new windows! The great room is an open relaxing space to unwind with new French doors to the back patio bringing the outdoors in. The master bath has been completely remodeled with a beautiful new subway tile shower, and vanity with granite surfaces. The master suite is light and bright with skylights. French doors lead to the new concrete patio. Outside, a charming red barn with a loft serves as large storage space in the backyard. The detached two car garage provides plenty of space for all of your outdoor gear and the extended driveway is a great place to park an RV/Boat/Work Vehicle. Located with easy access to I-36 to Boulder and just 2 miles away from the Westminster RTD Light Rail on the B-Line for an easy 11-minute commute to Downtown Denver. This classic ranch floor plan is hard to find and will not last! Get ready to fall in love and make an offer!

    This property is off market, which means it's not currently listed for sale or rent on Zillow. This may be different from what's available on other websites or public sources.
    Facts & features

    Interior

    Bedrooms & bathrooms
    • Bedrooms: 4
    • Bathrooms: 3
    • Full bathrooms: 2
    • 1/2 bathrooms: 1
    Heating
    • Forced air, Electric, Gas
    Cooling
    • Central
    Appliances
    • Included: Dishwasher, Dryer, Garbage disposal
    • Laundry: In Unit
    Features
    • Laminate Counters, Open Floorplan, No Stairs
    • Flooring: Hardwood
    • Windows: Double Pane Windows, Skylight(s)
    • Basement: Crawl Space, Bath/Stubbed
    • Has fireplace: Yes
    • Fireplace features: Wood Burning, Living Room
    • Common walls with other units/homes: No Common Walls
    Interior area
    • Total interior livable area: 1,743 sqft
    • Finished area below ground: 0.00

    Property

    Parking
    • Total spaces: 2
    • Parking features: Carport, Garage
    Features
    • Patio & porch: Front Porch
    • Exterior features: Brick
    Lot
    • Size: 6,969 sqft
    Details
    • Parcel number: 0171932206002
    • Zoning description: R

    Construction

    Type & style
    • Home type: SingleFamily
    • Architectural style: Traditional
    Materials
    • masonry
    • Roof: Composition
    Condition
    • Year built: 1956

    Utilities & green energy

    • Sewer: Public Sewer
    • Water: Public

    Community & neighborhood

    Location
    • Region: Westminster

    Other

    Other facts
    • Flooring: Wood, Carpet
    • Sewer: Public Sewer
    • WaterSource: Public
    • Heating: Forced Air, Electric, Natural Gas
    • RoadSurfaceType: Paved
    • Appliances: Dishwasher, Disposal, Dryer, Washer, Cooktop, Oven
    • FireplaceYN: true
    • GarageYN: true
    • HeatingYN: true
    • CoolingYN: true
    • FireplaceFeatures: Wood Burning, Living Room
    • FireplacesTotal: 1
    • RoomsTotal: 13
    • ConstructionMaterials: Frame, Brick
    • Roof: Composition
    • WindowFeatures: Double Pane Windows, Skylight(s)
    • ArchitecturalStyle: Traditional
    • Basement: Crawl Space, Bath/Stubbed
    • RentIncludes: Water
    • CoveredSpaces: 2
    • CommonWalls: No Common Walls
    • Cooling: Central Air
    • BelowGradeFinishedArea: 0.00
    • StructureType: House
    • ParkingFeatures: RV Access/Parking
    • InteriorFeatures: Laminate Counters, Open Floorplan, No Stairs
    • LaundryFeatures: In Unit
    • ZoningDescription: R
    • ExteriorFeatures: Rain Gutters, Private Yard
    • PatioAndPorchFeatures: Front Porch
    • IrrigationSource: Sprinkler-Pivot
    • CoListAgentEmail: innov8propertiesllc@gmail.com
    • CoListAgentFullName: Innov8 Properties
    • MlsStatus: Pending
    • Road surface type: Paved

    Price history

    DateEventPrice
    6/30/2020Sold$385,000$221/sqft
    Source: Public Record Report a problem
    5/26/2020Pending sale$385,000$221/sqft
    Source: Keller Williams Realty Downtown Llc #3528940 Report a problem
    5/26/2020Price change$385,000+1.3%$221/sqft
    Source: Keller Williams Realty Downtown Llc #3528940 Report a problem
    5/22/2020Listed for sale$380,000+5%$218/sqft
    Source: Keller Williams Realty Downtown Llc #3528940 Report a problem
    1/6/2020Sold$362,000+42%$208/sqft
    Source: Public Record Report a problem
    12/22/2016Sold$255,000+2%$146/sqft
    Source: IRES as distributed by MLS GRID #807734 Report a problem
    12/15/2016Pending sale$250,000$143/sqft
    Source: Coldwell Banker Residential Brokerage - North Metro #8932204 Report a problem
    12/6/2016Listed for sale$250,000$143/sqft
    Source: Coldwell Banker Residential Brokerage - North Metro #8932204 Report a problem

    Public tax history

    YearProperty taxesTax assessment
    2025$3,231 +0.8%$32,380 -13.4%
    2024$3,205 +20.9%$37,410
    2023$2,650 -2.9%$37,410 +43.3%
    2022$2,729 $26,100 -2.8%
    2021-- $26,850 +13.9%
    2020$2,407 $23,570 -0.2%
    2019$2,407 +18.5%$23,610 +20%
    2018$2,031 $19,670
    2017$2,031 $19,670 +4.6%
    2016-- $18,800 +73.4%
    2015$1,014 $10,840 +39.3%
    2014-- $7,780
    2013-- $7,780 -51.2%
    2012-- $15,950
    2011-- $15,950 +0.9%
    2010-- $15,810 +100.1%
    2009-- $7,900 -25.9%
    2008-- $10,660 -42.7%
    2007-- $18,620 +45.4%
    2006-- $12,810
    2005-- $12,810 +16.2%
    2004-- $11,020
    2003$941 +23.6%$11,020 +1.8%
    2002$762 -0.9%$10,830 +9.5%
    2001$768 $9,890
    2000-- $9,890

    Find assessor info on the county website

    Neighborhood: 80030

    Nearby schools

    GreatSchools rating
    Schools provided by the listing agent
    • Elementary: Flynn
    • Middle: Ranum
    • High: Westminster
    • District: Westminster Public Schools

    Source: The MLS. This data may not be complete. We recommend contacting the local school district to confirm school assignments for this home.

    Get a cash offer in 3 minutes
    Find out how much your home could sell for in as little as 3 minutes with a no-obligation cash offer.
    Estimated market value
    $501,900
    Get a cash offer in 3 minutes
    Find out how much your home could sell for in as little as 3 minutes with a no-obligation cash offer.
    Estimated market value
    $501,900