Accepting BACKUPS OFFERS on this FIVE bedroom THREE bath plus BONUS ROOM home!!! Pride of ownership shows. Situated on .26 acre lot in the desirable Strom Park Community in Viera, this property is not only on a CUL DE SAC but backs up to a LAKE, where colorful views of Florida sunsets are captured. This is all from the comfort of your own back patio and covered lanai oasis! Your SOLAR HEATED Chlorine Nature 2 system INGROUND POOL, can be enjoyed all year around, and comes equipped with a sun bench, pool umbrella, pebble finish interior, and waterfall feature. With over 3100 sq ft. under air, functional floorplan, and living and dining areas, this home is ideal for large families where the main floor bedroom, adjacent to the bathroom and tech space, can accommodate your older teen, in-laws, family and friends, or your home office. First floor has beautiful tile, 6'' baseboards, and 8' doorways throughout all living areas. Custom kitchen features BUTLER pantry, SS Appliances, GRANITE countertops, SOFT TOUCH drawers, 42in WOOD cabinets, SUBWAY style backsplash, gas range, and large breakfast bar. Kitchen also opens up to the family room, cafe, and the French double doors leading out to the pool deck. Perfect set up for entertaining. The wooden staircase leads to the second floor where you will find LUXURY VINYL PLANK flooring throughout, large BONUS Room, laundry room, and the remaining bedrooms. A beautiful hallway entrance leads to the PRIMARY room which contains an OVERSIZED walk-in closet, and stunning private master bathroom with two separate vanity and sinks, and a SPACIOUS walk-in shower. All bathrooms come with GRANITE countertops and the walk-in showers have tiles from ceiling to floor. Garage comes with shelving, commercial grade epoxy floor, and a TESLA wall connector/charger (50 amp). Some exterior features of the home, include HURRICANE IMPACT windows on the second floor and some on the first, hurricane shutters, low voltage landscaping lighting in the rear yard, paved driveway, and exterior paint two years old. Enjoy the convenience and pleasures of a golf cart community, A+ rated schools, shopping, dining, quick drive to local beaches, easy access to I95 and Pineda Causeway, and less than an hour drive to OIA. Schedule your showing today!
Sold for $865,000
$865,000
7940 Marquette Dr, Melbourne, FL 32940
5beds
3,175sqft
Single Family Residence
Built in 2016
0.26 Acres Lot
$863,600 Zestimate®
$272/sqft
$4,812 Estimated rent
Home value
$863,600
$820,000 - $907,000
$4,812/mo
Zestimate® history
Owner options
List your home for rent
$4,812/mo
Rent Zestimate®
Find your next renter with Zillow Rental Manager. Plus, with online applications, you can quickly screen prospective tenants – for free.
$4,812/mo
Rent Zestimate®
Refinance and save
$6,009/mo
Est. payment
Refinancing to a lower rate could help reduce your monthly payments and save thousands over the life of the loan.
$6,009/mo
Est. payment
Explore your selling options
Work with a Zillow partner agent
Leverage their expertise and Zillow's premium Showcase listings to get your home seen by more buyers.
Get startedList with your own agent
Get your home in front of millions of buyers by listing it on Zillow.
Learn how to do itSell it yourself
Take full control of how buyers see your home on Zillow by listing For Sale by Owner (FSBO).
List your homeWhat's special
Desirable strom park communityHurricane shuttersHurricane impact windowsTech spacePool deckCommercial grade epoxy floorFunctional floorplan
Zillow last checked:
Listing updated:
Listed by:
Cristina Babilonia 321-591-8237,
RE/MAX Elite
Bought with:
Jason Wood, 3206614
RE/MAX Aerospace Realty
Source: Space Coast AOR,MLS#: 1001870
Facts & features
Interior
Bedrooms & bathrooms
- Bedrooms: 5
- Bathrooms: 3
- Full bathrooms: 3
Heating
- Central
Cooling
- Central Air
Appliances
- Included: Dishwasher, Disposal, ENERGY STAR Qualified Dryer, ENERGY STAR Qualified Washer, Gas Cooktop, Gas Range, Gas Water Heater, Microwave, Refrigerator, Tankless Water Heater
- Laundry: Gas Dryer Hookup, Upper Level, Washer Hookup
Features
- Breakfast Bar, Breakfast Nook, Butler Pantry, Ceiling Fan(s), Entrance Foyer, Guest Suite, Kitchen Island, Open Floorplan, Pantry, Primary Bathroom - Shower No Tub, Smart Thermostat, Walk-In Closet(s), Other
- Flooring: Tile, Vinyl
- Has fireplace: No
Interior area
- Total interior livable area: 3,175 sqft
Property
Parking
- Total spaces: 2
- Parking features: Attached, Electric Vehicle Charging Station(s), Garage, Garage Door Opener
- Attached garage spaces: 2
Features
- Levels: Two
- Patio & porch: Covered, Deck, Front Porch, Rear Porch, Screened
- Exterior features: Impact Windows, Storm Shutters
- Has private pool: Yes
- Pool features: In Ground, Screen Enclosure, Solar Heat, Waterfall, Other
- Has view: Yes
- View description: Lake, Pool
- Has water view: Yes
- Water view: Lake
Lot
- Size: 0.26 Acres
- Features: Cul-De-Sac, Dead End Street, Few Trees, Sprinklers In Front, Sprinklers In Rear
Details
- Additional parcels included: 3011667
- Parcel number: 263622WfP9
- Special conditions: Standard
Construction
Type & style
- Home type: SingleFamily
- Property subtype: Single Family Residence
Materials
- Concrete, Frame, Stucco
- Roof: Shingle
Condition
- New construction: No
- Year built: 2016
Utilities & green energy
- Sewer: Public Sewer
- Water: Public
- Utilities for property: Cable Available, Electricity Available, Natural Gas Available, Natural Gas Connected, Sewer Connected, Water Available
Community & HOA
Community
- Security: Carbon Monoxide Detector(s), Smoke Detector(s), Other
- Subdivision: Strom Park
HOA
- Has HOA: Yes
- Amenities included: Jogging Path, Management - Full Time, Management - Off Site, Playground, Other
- Services included: Maintenance Grounds
- HOA fee: $355 semi-annually
- HOA name: Strom Park Managed by Leland Management
- Second HOA fee: $230 annually
Location
- Region: Melbourne
Financial & listing details
- Price per square foot: $272/sqft
- Tax assessed value: $644,990
- Annual tax amount: $4,991
- Date on market: 1/12/2024
- Listing terms: Cash,Conventional,FHA,VA Loan
- Road surface type: Asphalt
Price history
| Date | Event | Price |
|---|---|---|
| 2/20/2024 | Sold | $865,000-1.1%$272/sqft |
Source: Space Coast AOR #1001870 Report a problem | ||
| 1/21/2024 | Contingent | $875,000$276/sqft |
Source: Space Coast AOR #1001870 Report a problem | ||
| 1/12/2024 | Listed for sale | $875,000+76.2%$276/sqft |
Source: Space Coast AOR #1001870 Report a problem | ||
| 8/26/2016 | Sold | $496,525$156/sqft |
Source: Space Coast AOR #768522 Report a problem | ||
Public tax history
| Year | Property taxes | Tax assessment |
|---|---|---|
| 2025 | $8,471 +60.5% | $644,990 +61.5% |
| 2024 | $5,276 +1.5% | $399,420 +3% |
| 2023 | $5,199 +7% | $387,790 +3% |
| 2022 | $4,857 -4.2% | $376,500 +3% |
| 2021 | $5,070 +1.2% | $365,540 +1.4% |
| 2020 | $5,010 +0.7% | $360,500 +2.3% |
| 2019 | $4,977 | $352,400 +1.9% |
| 2018 | $4,977 -0.5% | $345,830 +2.1% |
| 2017 | $5,001 -2% | $338,720 +484% |
| 2016 | $5,102 | $58,000 |
Find assessor info on the county website
Neighborhood: Viera West
Nearby homes
- $626,000-- bd-- ba2.4k sqft7950 Marquette Dr, Melbourne, FL 32940Off Market
- $874,4004 bd4 ba3.2k sqft7930 Marquette Dr, Melbourne, FL 32940Off Market
- $841,0005 bd5 ba3.2k sqft7960 Marquette Dr, Melbourne, FL 32940Sold
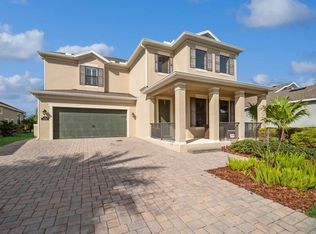
- $581,1264 bd3 ba2.3k sqft7920 Marquette Dr, Melbourne, FL 32940Sold

- $667,2003 bd2 ba2k sqft7939 Marquette Dr, Melbourne, FL 32940Off Market
- $585,6003 bd2 ba2.5k sqft7970 Marquette Dr, Melbourne, FL 32940Off Market
- $634,2004 bd3 ba2.4k sqft7949 Marquette Dr, Melbourne, FL 32940Off Market
- $782,1004 bd3 ba2.4k sqft7929 Marquette Dr, Melbourne, FL 32940Off Market
Nearby schools
GreatSchools rating
- 10/10Quest Elementary SchoolGrades: PK-6Distance: 0.6 mi
- 7/10Viera Middle SchoolGrades: 7-8Distance: 3 mi
- 7/10Viera High SchoolGrades: PK,9-12Distance: 2.9 mi
Schools provided by the listing agent
- Middle: DeLaura
- High: Viera
Source: Space Coast AOR. This data may not be complete. We recommend contacting the local school district to confirm school assignments for this home.
Get a cash offer in 3 minutes
Find out how much your home could sell for in as little as 3 minutes with a no-obligation cash offer.
Estimated market value
$863,600
Get a cash offer in 3 minutes
Find out how much your home could sell for in as little as 3 minutes with a no-obligation cash offer.
Estimated market value
$863,600
- Florida
- Brevard County
- Melbourne
- 32940
- Viera West
- 7940 Marquette Dr
Nearby cities
Nearby neighborhoods
Nearby zip codes
Other Melbourne Topics
