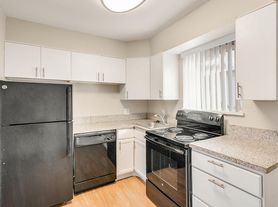
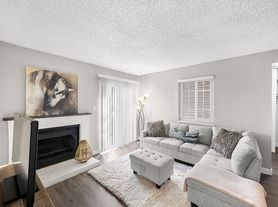
Welcome to this bright, versatile home with plenty of room to spread out across two finished levels. This 4 bedroom and 2 bath home features a spacious living and dining area with abundant natural light, wood-look flooring, and a ceiling fan. The updated kitchen includes white shaker-style cabinetry, subway-tile backsplash, generous counter space, tile flooring, and stainless-steel appliances, including a refrigerator, range, and dishwasher. Two washer and dryer hookups are conveniently located upstairs and downstairs
The finished lower level adds valuable flexibility with a large second living area, additional rooms, recessed lighting, a full bathroom, and a downstairs kitchenette equipped with cabinetry, a sink, refrigerator, and range. This adaptable layout provides excellent options for a recreation room, home office, hobbies, guests, or additional household space.
Outside, enjoy a large fenced backyard, an expansive covered patio, and storage sheds. A long driveway and substantial covered carport provide abundant off-street parking. With neutral finishes, plentiful storage, two living areas, and useful spaces on both levels, this home is ready to accommodate a wide range of everyday needs.
Lease terms of 1 2 years are available. Tenant is responsible for water and electricity. Pets are welcome, subject to approval.
House for rent
Accepts Zillow applications
$3,300/mo
7940 Mona Ct, Denver, CO 80221
4beds
1,650sqft
This listing now includes required monthly fees in the total monthly price. Price shown reflects the lease term provided. Learn more|
Single family residence
Available now
No pets
Hookups laundry
Carport parking
Forced air
What's special
White shaker-style cabinetryLarge fenced backyardAdditional roomsStorage shedsLong drivewayAbundant off-street parkingStainless-steel appliances
- 4 hours |
- -- |
- -- |
Zillow last checked:
Listing updated:
Travel times
Facts & features
Interior
Bedrooms & bathrooms
- Bedrooms: 4
- Bathrooms: 2
- Full bathrooms: 2
Heating
- Forced Air
Appliances
- Included: Dishwasher, Microwave Oven, Oven, Refrigerator, washerDryerHookups
- Laundry: Hookups
Features
- Storage
- Flooring: Hardwood, Tile
Interior area
- Total interior livable area: 1,650 sqft
Video & virtual tour
Property
Parking
- Parking features: Carport, Off Street
- Has carport: Yes
- Details: Contact manager
Features
- Patio & porch: Covered
- Exterior features: Downstairs kitchenette, Storage, Two spacious living areas
Lot
- Features: Level
Details
- Additional structures: Shed(s), Storage
- Parcel number: 0171934201006
Construction
Type & style
- Home type: SingleFamily
- Property subtype: Single Family Residence
Community & HOA
Location
- Region: Denver
Financial & listing details
- Lease term: 1 Year
Nearby apartments for rent

Price history
| Date | Event | Price |
|---|---|---|
| 9/10/2026 | Listed for rent | $3,300$2/sqft |
Source: Zillow Rentals Report a problem | ||
| 6/24/2021 | Sold | $355,000$215/sqft |
Source: Public Record Report a problem | ||
Neighborhood: 80221
Nearby schools
GreatSchools rating
- 3/10Adventure Elementary SchoolGrades: PK-6Distance: 0.3 mi
- 2/10Monterey Community SchoolGrades: K-8Distance: 1.6 mi
- 3/10Global Leadership AcademyGrades: 9-12Distance: 0.4 mi