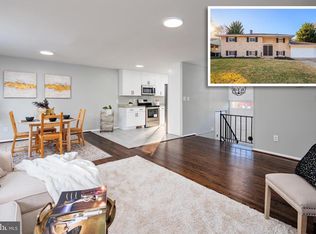
LOCATION- 2 minutes - to UM Baltimore Washington Medical Center 5 minutes-to Dining/Grocery Shopping 12 minutes- to BWI Airport There may be "well maintained" , "cosmetic remodeled" and "remodeled" homes. But this home will have you asking if it's a NEW Construction. The investor has spared no expense to deliver a true move in ready home for you. Blending its traditional character with the existing brick front, but with new windows, newer black roof with matching black gutters and new modern color siding, the transition is seamless. Step inside to find refinished hardwood floors that add warmth and character, while the recessed lighting, white shaker cabinets, quartz countertops, designer inspired bathrooms, neutral colors and open layout goes perfectly with our modern way of living. The basement has a true legal bedroom with egress and a third full bathroom. While there is still space for entertaining as open space and the perfect flow of indoor/outdoor connecting you to the flagstone patio with it's brick oven/grill. Don't miss the brand new concrete driveway that leads to the new concrete walkway connecting to the house and the backyard as well. Don't miss the opportunity to make it yours! **Seller has chosen an offer**
Under contract
$515,000
7940 Oakwood Rd, Glen Burnie, MD 21061
4beds
1,804sqft
Single Family Residence
Built in 1970
9,430 Square Feet Lot
$516,300 Zestimate®
$285/sqft
$-- HOA
What's special
Refinished hardwood floorsDesigner inspired bathroomsNew modern color sidingNeutral colorsRecessed lightingOpen layoutQuartz countertops
- 23 days |
- 751 |
- 101 |
Likely to sell faster than
Zillow last checked:
Listing updated:
Listed by:
Christina Hedgepeth 202-239-9664,
Spring Hill Real Estate, LLC. 7038914520
Source: Bright MLS,MLS#: MDAA2152976
Facts & features
Interior
Bedrooms & bathrooms
- Bedrooms: 4
- Bathrooms: 3
- Full bathrooms: 3
Basement
- Area: 0
Heating
- Forced Air, Natural Gas
Cooling
- Central Air, Electric
Appliances
- Included: Gas Water Heater
Features
- Basement: Finished,Improved,Interior Entry,Exterior Entry
- Has fireplace: No
Interior area
- Total structure area: 1,804
- Total interior livable area: 1,804 sqft
- Finished area above ground: 1,804
- Finished area below ground: 0
Property
Parking
- Total spaces: 2
- Parking features: Garage Faces Front, Attached, Driveway, On Street
- Attached garage spaces: 2
- Has uncovered spaces: Yes
Accessibility
- Accessibility features: None
Features
- Levels: Multi/Split,Three
- Stories: 3
- Pool features: None
Lot
- Size: 9,430 Square Feet
Details
- Additional structures: Above Grade, Below Grade
- Parcel number: 020343003617710
- Zoning: R5
- Special conditions: Standard
Construction
Type & style
- Home type: SingleFamily
- Property subtype: Single Family Residence
Materials
- Brick Front, Vinyl Siding
- Foundation: Block
- Roof: Architectural Shingle
Condition
- New construction: No
- Year built: 1970
- Major remodel year: 2026
Utilities & green energy
- Sewer: Public Sewer
- Water: Public
Community & HOA
Community
- Subdivision: Glen Burnie
HOA
- Has HOA: No
Location
- Region: Glen Burnie
Financial & listing details
- Price per square foot: $285/sqft
- Tax assessed value: $364,500
- Annual tax amount: $4,272
- Date on market: 7/30/2026
- Listing agreement: Exclusive Right To Sell
- Ownership: Fee Simple
Estimated market value
Zestimate®
$516,300
Estimated sales range
$490,000 - $542,000
Rent Zestimate®
$2,806/mo
Price history
| Date | Event | Price |
|---|---|---|
| 8/7/2026 | Listing removed | $515,000$285/sqft |
Source: | ||
| 7/30/2026 | Listed for sale | $515,000+63.5%$285/sqft |
Source: | ||
| 5/12/2026 | Sold | $315,000+148%$175/sqft |
Source: Public Record Report a problem | ||
| 10/18/1993 | Sold | $127,000$70/sqft |
Source: Public Record Report a problem | ||
Public tax history
| Year | Property taxes | Tax assessment |
|---|---|---|
| 2025 | $2,956 -21.1% | $353,200 +3.3% |
| 2024 | $3,744 +3.2% | $341,900 +2.9% |
| 2023 | $3,627 +7.7% | $332,133 +3% |
| 2022 | $3,369 +3.1% | $322,367 +3.1% |
| 2021 | $3,267 +5.8% | $312,600 +5.9% |
| 2020 | $3,088 +6.1% | $295,233 -5.6% |
| 2019 | $2,909 +10.1% | $312,600 +20% |
| 2018 | $2,641 +5.5% | $260,500 +6.1% |
| 2017 | $2,504 | $245,633 +6.4% |
| 2016 | -- | $230,767 +6.9% |
| 2015 | -- | $215,900 |
| 2014 | -- | $215,900 |
| 2013 | -- | $215,900 -12.5% |
| 2012 | -- | $246,700 |
| 2011 | -- | $246,700 |
| 2010 | -- | $246,700 -24.4% |
| 2009 | -- | $326,340 +16.1% |
| 2008 | -- | $281,152 +19.1% |
| 2007 | -- | $235,966 +23.7% |
| 2006 | -- | $190,780 +10.8% |
| 2005 | -- | $172,112 +12.2% |
| 2004 | -- | $153,446 +13.8% |
| 2003 | -- | $134,780 +1.3% |
| 2002 | -- | $133,042 +1.3% |
| 2001 | -- | $131,306 |
Find assessor info on the county website
Monthly payment
Est. payment
Payment breakdown
Explore the cost of this home by adjusting the details. Changes won't be saved.Climate risks
Neighborhood: 21061
Nearby schools
GreatSchools rating
- 3/10Southgate Elementary SchoolGrades: PK-5Distance: 0.4 mi
- 5/10Old Mill Middle SouthGrades: 6-8Distance: 0.7 mi
- 4/10Old Mill High SchoolGrades: 9-12Distance: 0.9 mi
Schools provided by the listing agent
- District: Anne Arundel County Public Schools
Source: Bright MLS. This data may not be complete. We recommend contacting the local school district to confirm school assignments for this home.
- $474,0004 bd2 ba1.8k sqft7942 Oakwood Rd, Glen Burnie, MD 21061Off Market
Save - $424,700-- bd2 ba1.5k sqft7938 Oakwood Rd, Glen Burnie, MD 21061Off Market
Save - $478,5004 bd2 ba1.8k sqft7943 Pipers Path, Glen Burnie, MD 21061Off Market
Save 
- $420,200-- bd2 ba1.8k sqft7941 Pipers Path, Glen Burnie, MD 21061Off Market
Save - $416,800-- bd1 ba1.7k sqft7944 Oakwood Rd, Glen Burnie, MD 21061Off Market
Save - $382,600-- bd1 ba1.1k sqft7945 Pipers Path, Glen Burnie, MD 21061Off Market
Save - $441,600-- bd2 ba1.8k sqft7939 Pipers Path, Glen Burnie, MD 21061Off Market
Save - $426,900-- bd2 ba1.5k sqft7936 Oakwood Rd, Glen Burnie, MD 21061Off Market
Save
A local agent can set up tours, give advice and negotiate with sellers.