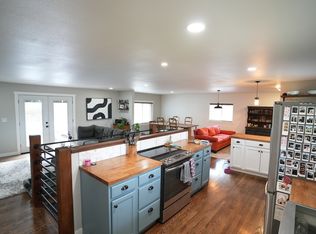
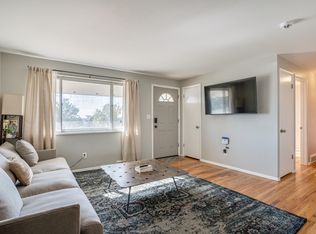
Welcome to your quiet and comfortable fully furnished rental in the desirable Sherrelwood neighborhood of Denver, CO. This newer home offers an open floor plan, a great backyard, and a charming patio for relaxation and enjoyment.
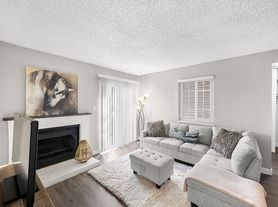
Step outside to discover the backyard and patio area with outdoor furniture and a BBQ grill. It's the ideal space for spending time outdoors and enjoying the beautiful Colorado weather. Indoor amenities include a comfortable couch, a smart TV, and a coffee table in the living room. The dining table can accommodate 4-6 people, perfect for shared meals and gatherings. The flooring throughout the house is hardwood, providing an elegant touch, while the bedroom features cozy carpeting.
The family room seamlessly connects to the beautiful kitchen, which boasts stainless steel appliances, stunning granite countertops, a gas stove, and open-plan cooking amenities. The island with three bar stools offers additional counter space and seating options. This rental also offers the convenience of a bonus TV room and a guest bathroom on the main floor. The TV room includes a couch and a smart TV for entertainment. Additionally, a large laundry room is on the upper floor for added convenience during your stay. All four bedrooms come furnished with a queen size bed, wall-mounted TV, and nightstand.
The highlight of this property is the dream garage. The well-lit two-car garage and workspace are like no other, featuring epoxy flooring, New Age Pro Series cabinets, overhead 4x8ft racks, two large lockers, a sink, a bamboo work surface, and a Tesla/EV charger. Whether you are a car enthusiast or need additional storage space, this garage is sure to impress.
This rental is conveniently located close to highways, a Light Rail Station, restaurants, and shopping, allowing easy access to the surrounding area. Downtown Denver, Boulder, and Arvada are just 15 minutes away, providing endless opportunities for exploration and entertainment.
Come make this your new home in Denver!
**Property can be unfurnished upon request.**
Minimum lease duration is 6 months. Maximum lease duration is 18 months. No smoking inside the house or the garage. Parking is available within the attached garage, in the driveway, or on the street. Parking of recreational vehicles on the street is not prohibited.
Tenant Responsibilities:
- Tenants must keep the unit in a reasonably clean and sanitary condition, including proper disposal of garbage and other waste.
- Tenants are responsible for minor maintenance, such as replacing light bulbs or smoke detector batteries.
- Tenants must promptly notify their landlord in writing about any maintenance or repair issues, especially those affecting habitability.
- Tenants must promptly notify their landlord in writing about any pests, rodents, or infestations observed within the residence.
- Tenants are responsible for any damage they or their guests cause to the property beyond normal wear and tear.
- Tenants must use appliances, utilities, and home furnishings as intended and avoid misuse that could lead to damage.
House for rent
Accepts Zillow applications
$4,294/mo
7940 Osage St, Denver, CO 80221
4beds
1,950sqft
This listing now includes required monthly fees in the total monthly price. Price shown reflects the lease term provided. Learn more|
Single family residence
Available Tue Sep 1 2026
Cats, dogs OK
Air conditioner, central air
In unit laundry
Attached garage parking
Central, forced air
What's special
Great backyardGas stoveDream garageOpen floor planStunning granite countertopsComfortable couchSmart tv
- 13 days |
- -- |
- -- |
Zillow last checked:
Listing updated:
Travel times
Facts & features
Interior
Bedrooms & bathrooms
- Bedrooms: 4
- Bathrooms: 3
- Full bathrooms: 3
Heating
- Central, Forced Air
Cooling
- Air Conditioner, Central Air
Appliances
- Included: Dishwasher, Dryer, Freezer, Microwave Oven, Oven, Refrigerator, Washer
- Laundry: In Unit
Features
- Flooring: Carpet, Hardwood
- Furnished: Yes
Interior area
- Total interior livable area: 1,950 sqft
Property
Parking
- Parking features: Attached, Garage, Off Street
- Has attached garage: Yes
- Details: Contact manager
Features
- Patio & porch: Patio
Lot
- Features: Back Yard
Details
- Additional structures: Garage(s)
- Parcel number: 0171933127003
Construction
Type & style
- Home type: SingleFamily
- Property subtype: Single Family Residence
Community & HOA
HOA
- Amenities included: Parking
Location
- Region: Denver
Financial & listing details
- Lease term: 6 Month
Nearby apartments for rent

Price history
| Date | Event | Price |
|---|---|---|
| 8/26/2026 | Price change | $4,294-3.4%$2/sqft |
Source: Zillow Rentals Report a problem | ||
| 8/17/2026 | Listed for rent | $4,444+11.1%$2/sqft |
Source: Zillow Rentals Report a problem | ||
| 4/24/2025 | Listing removed | $4,000$2/sqft |
Source: Zillow Rentals Report a problem | ||
| 4/3/2025 | Listed for rent | $4,000$2/sqft |
Source: Zillow Rentals Report a problem | ||
| 7/13/2023 | Sold | $620,000+31.7%$318/sqft |
Source: Public Record Report a problem | ||
| 4/8/2020 | Sold | $470,850$241/sqft |
Source: Public Record Report a problem | ||
Neighborhood: 80221
Nearby schools
GreatSchools rating
- 7/10Sherrelwood Elementary SchoolGrades: PK-5Distance: 0.3 mi
- 2/10Shaw Heights Middle SchoolGrades: 6-8Distance: 2 mi
- 2/10Westminster High SchoolGrades: 9-12Distance: 2.4 mi