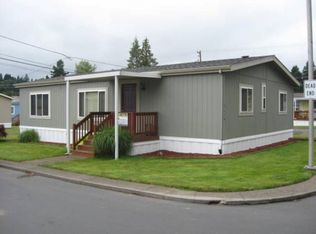
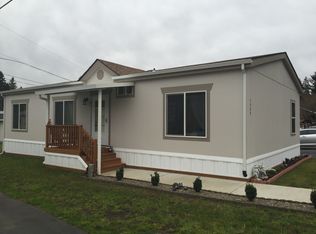
This home truly shines and gives open-concept living a whole new meaning! The spacious floor plan seamlessly connects the beautiful kitchen, dining area, and expansive living room, creating the perfect space for everyday living and entertaining. The kitchen is both stylish and functional, featuring all appliances, a stainless steel farmhouse sink with a gooseneck faucet, warm wood cabinetry, a large center island, and an abundance of countertop space for meal prep and gathering with family and friends. Natural light pours in through oversized windows, creating a bright and welcoming atmosphere throughout the home. A wide hallway leads to the generous primary suite, complete with a walk-in closet and a private en suite bath featuring a convenient linen closet. With three bedrooms, two full bathrooms, and a dedicated laundry area, this home offers comfort and practicality for any lifestyle. Outside, enjoy low-maintenance Trex® front and rear steps, while the spacious yard provides a blank canvas ready for your gardening, landscaping, or outdoor living ideas. Located in a family-friendly community, this home is conveniently close to public transit, shopping, dining, and major freeways, making commuting and everyday errands a breeze. Don't miss the opportunity to make this bright, inviting home your own!
Sold
Zillow last checked:
Listing updated:
Bought with:
OR and WA Non Rmls, NA
Non Rmls Broker
Source: RMLS (OR),MLS#: 572628089
Price history
| Date | Event | Price |
|---|---|---|
| 9/10/2026 | Sold | $137,000-2.1%$102/sqft |
Source:  RMLS (OR) #572628089 Report a problem RMLS (OR) #572628089 Report a problem | ||
| 9/1/2026 | Pending sale | $139,900$104/sqft |
Source: RMLS (OR) #572628089 Report a problem | ||
| 7/26/2026 | Price change | $139,900-12%$104/sqft |
Source: RMLS (OR) #572628089 Report a problem | ||
| 7/7/2026 | Listed for sale | $159,000$119/sqft |
Source: RMLS (OR) #572628089 Report a problem | ||

Get a cash offer in 3 minutes
Find out how much your home could sell for in as little as 3 minutes with a no-obligation cash offer.
Estimated market value
$136,500
