Tucked into the serene, park-like setting of Bonita Firs Village, this end-unit townhome style condo offers a peaceful retreat in the heart of Tigard-with no neighbors above or below! Surrounded by lush greenery, this home features a two-story layout and an unbeatable location near Fanno Creek Trail, Downtown Tigard, Bridgeport Village, Washington Square and and major highways including 99W, Hwy 217, and I-5. Step inside to find an inviting main level with Luxury Vinyl Plank flooring and a bright, open layout. The living room flows seamlessly into the dining area and kitchen, where you’ll find a built-in microwave, dishwasher, range, refrigerator and tile accent. A convenient half bath with an in-unit washer and dryer adds function, while the sliding glass door off the dining area opens to a private patio—ideal for quiet mornings or evening gatherings. Upstairs are two bedrooms and a full bath with a shower/tub combo. A detached 1-car garage adds extra parking and storage space. Whether you're looking for your next home or a strong investment opportunity, this condo checks the boxes. With no rental cap, it’s investor-friendly, and the HOA dues include water, sewer, trash, Comcast cable TV and landscaping for easy living.
Sold
$257,500
7940 SW Fanno Creek Dr APT 3, Tigard, OR 97224
2beds
896sqft
Residential, Condominium, Townhouse
Built in 1982
-- sqft lot
$253,300 Zestimate®
$287/sqft
$1,933 Estimated rent
Home value
$253,300
$238,000 - $268,000
$1,933/mo
Zestimate® history
Owner options
List your home for rent
$1,933/mo
Rent Zestimate®
Find your next renter with Zillow Rental Manager. Plus, with online applications, you can quickly screen prospective tenants – for free.
$1,933/mo
Rent Zestimate®
Refinance and save
$1,976/mo
Est. payment
Refinancing to a lower rate could help reduce your monthly payments and save thousands over the life of the loan.
$1,976/mo
Est. payment
Explore your selling options
Work with a Zillow partner agent
Leverage their expertise and Zillow's premium Showcase listings to get your home seen by more buyers.
Get startedList with your own agent
Get your home in front of millions of buyers by listing it on Zillow.
Learn how to do itSell it yourself
Take full control of how buyers see your home on Zillow by listing For Sale by Owner (FSBO).
List your homeWhat's special
Zillow last checked:
Listing updated:
Listed by:
Michael McKillion 503-730-3388,
Keller Williams Sunset Corridor,
Jordan Lundstrom 503-701-8179,
Keller Williams Sunset Corridor
Bought with:
Aaron Moomaw, 200503265
Cascade Hasson Sotheby's International Realty
Source: RMLS (OR),MLS#: 360547369
Facts & features
Interior
Bedrooms & bathrooms
- Bedrooms: 2
- Bathrooms: 2
- Full bathrooms: 1
- Partial bathrooms: 1
- Main level bathrooms: 1
Rooms
- Room types: Bedroom 2, Dining Room, Family Room, Kitchen, Living Room, Primary Bedroom
Primary bedroom
- Features: Closet, Wallto Wall Carpet
- Level: Upper
- Area: 117
- Dimensions: 13 x 9
Bedroom 2
- Features: Closet, Wallto Wall Carpet
- Level: Upper
- Area: 90
- Dimensions: 15 x 6
Dining room
- Features: Patio, Sliding Doors, Vinyl Floor
- Level: Main
- Area: 56
- Dimensions: 8 x 7
Kitchen
- Features: Dishwasher, Disposal, Microwave, Free Standing Range, Free Standing Refrigerator, Vinyl Floor
- Level: Main
- Area: 56
- Width: 7
Living room
- Features: Vinyl Floor
- Level: Main
- Area: 156
- Dimensions: 13 x 12
Cooling
- None
Appliances
- Included: Dishwasher, Disposal, Free-Standing Range, Free-Standing Refrigerator, Microwave, Washer/Dryer, Electric Water Heater
- Laundry: Laundry Room
Features
- Closet, Tile
- Flooring: Wall to Wall Carpet, Vinyl
- Doors: Sliding Doors
- Windows: Aluminum Frames, Double Pane Windows
- Basement: Crawl Space
Interior area
- Total structure area: 896
- Total interior livable area: 896 sqft
Property
Parking
- Total spaces: 1
- Parking features: Deeded, Off Street, Condo Garage (Deeded), Detached
- Garage spaces: 1
Features
- Levels: Two
- Stories: 2
- Patio & porch: Patio
- Exterior features: Yard
- Has view: Yes
- View description: Trees/Woods
Lot
- Features: Commons, Private, Trees
Details
- Parcel number: R1275738
- Zoning: R-12
Construction
Type & style
- Home type: Townhouse
- Property subtype: Residential, Condominium, Townhouse
Materials
- Wood Siding
- Foundation: Concrete Perimeter
- Roof: Composition
Condition
- Resale
- New construction: No
- Year built: 1982
Utilities & green energy
- Sewer: Public Sewer
- Water: Public
Community & HOA
Community
- Subdivision: Bonita Firs Village
HOA
- Has HOA: Yes
- Amenities included: Cable T V, Commons, Exterior Maintenance, Maintenance Grounds, Management, Sewer, Trash, Water
- HOA fee: $383 monthly
Location
- Region: Tigard
Financial & listing details
- Price per square foot: $287/sqft
- Tax assessed value: $255,820
- Annual tax amount: $2,400
- Date on market: 8/1/2025
- Cumulative days on market: 17 days
- Listing terms: Cash,Conventional,VA Loan
- Road surface type: Paved
Price history
| Date | Event | Price |
|---|---|---|
| 9/15/2025 | Listing removed | $1,750$2/sqft |
Source: Zillow Rentals Report a problem | ||
| 9/10/2025 | Listed for rent | $1,750$2/sqft |
Source: Zillow Rentals Report a problem | ||
| 9/5/2025 | Sold | $257,500-1%$287/sqft |
Source:  RMLS (OR) #360547369 Report a problem RMLS (OR) #360547369 Report a problem | ||
| 8/18/2025 | Pending sale | $260,000$290/sqft |
Source: RMLS (OR) #360547369 Report a problem | ||
| 8/8/2025 | Listed for sale | $260,000$290/sqft |
Source: RMLS (OR) #360547369 Report a problem | ||
| 8/6/2025 | Pending sale | $260,000$290/sqft |
Source: RMLS (OR) #360547369 Report a problem | ||
| 8/2/2025 | Listed for sale | $260,000+160%$290/sqft |
Source: RMLS (OR) #360547369 Report a problem | ||
| 11/27/2002 | Sold | $100,000+8.7%$112/sqft |
Source: Public Record Report a problem | ||
| 6/30/1998 | Sold | $92,000$103/sqft |
Source: Public Record Report a problem | ||
Public tax history
| Year | Property taxes | Tax assessment |
|---|---|---|
| 2025 | $2,632 +9.6% | $140,790 +3% |
| 2024 | $2,400 +2.8% | $136,690 +3% |
| 2023 | $2,336 +3% | $132,710 +3% |
| 2022 | $2,269 +2.6% | $128,850 |
| 2021 | $2,212 +3.1% | -- |
| 2020 | $2,146 +4.5% | $121,460 +3% |
| 2019 | $2,053 +4.2% | $117,930 |
| 2018 | $1,970 | $117,930 +6.1% |
| 2017 | $1,970 +10.8% | $111,170 +3% |
| 2016 | $1,778 | $107,940 +3% |
| 2015 | $1,778 +4.6% | $104,800 +3% |
| 2014 | $1,700 +11.7% | $101,750 +3% |
| 2013 | $1,522 +4.4% | $98,790 +3.2% |
| 2012 | $1,459 -4.4% | $95,750 -12.6% |
| 2011 | $1,526 -0.1% | $109,520 -17.2% |
| 2010 | $1,528 +1.4% | $132,230 -4.8% |
| 2009 | $1,507 +4.5% | $138,910 -7.6% |
| 2008 | $1,442 +2.7% | $150,370 +4% |
| 2007 | $1,404 +7.7% | $144,620 +19.8% |
| 2006 | $1,304 +0.4% | $120,700 +20.4% |
| 2005 | $1,298 +2% | $100,280 -1.3% |
| 2004 | $1,272 +2.3% | $101,610 +2.3% |
| 2003 | $1,243 +2.2% | $99,320 +7.1% |
| 2002 | $1,216 +9.2% | $92,770 +1.8% |
| 2001 | $1,114 +6.9% | $91,090 -5.6% |
| 2000 | $1,042 | $96,540 |
Find assessor info on the county website
Neighborhood: Durham Road
Nearby homes
- $234,9002 bd2 ba896 sqft7940 SW Fanno Creek Dr APT 1, Tigard, OR 97224Off Market
- $260,1002 bd2 ba825 sqft7940 SW Fanno Creek Dr APT 2, Tigard, OR 97224Off Market
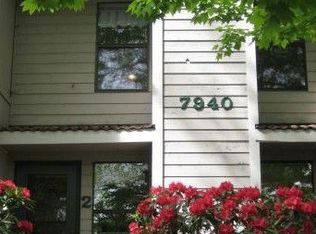
- $---- bd-- ba-- sqft7940 SW Fanno Creek Dr APT 2, Portland, OR 97224Off Market
- $258,5002 bd1 ba900 sqft7940 SW Fanno Creek Dr APT 3, Portland, OR 97224Off Market
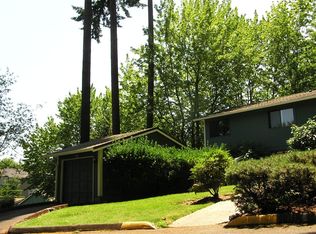
- $293,2003 bd1 ba1.1k sqft7950 SW Fanno Creek Dr APT 1, Tigard, OR 97224Off Market
- $277,1002 bd1 ba896 sqft7950 SW Fanno Creek Dr #2, Tigard, OR 97224Off Market
- $241,9002 bd1 ba896 sqft7950 SW Fanno Creek Dr APT 3, Tigard, OR 97224Off Market
- $283,1003 bd1 ba1.1k sqft7950 SW Fanno Creek Dr APT 1, Portland, OR 97224Off Market
Nearby schools
GreatSchools rating
- 5/10Durham Elementary SchoolGrades: PK-5Distance: 0.9 mi
- 5/10Twality Middle SchoolGrades: 6-8Distance: 0.8 mi
- 4/10Tigard High SchoolGrades: 9-12Distance: 1 mi
Schools provided by the listing agent
- Elementary: Durham
- Middle: Twality
- High: Tigard
Source: RMLS (OR). This data may not be complete. We recommend contacting the local school district to confirm school assignments for this home.
Get a cash offer in 3 minutes
Find out how much your home could sell for in as little as 3 minutes with a no-obligation cash offer.
Estimated market value
$253,300
Get a cash offer in 3 minutes
Find out how much your home could sell for in as little as 3 minutes with a no-obligation cash offer.
Estimated market value
$253,300
- Oregon
- Washington County
- Tigard
- 97224
- Durham Road
- 7940 SW Fanno Creek Dr Apartment 3
Nearby cities
Nearby neighborhoods
Nearby zip codes
Other Tigard Topics
