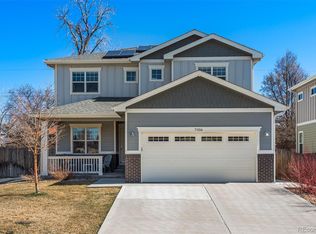
All-in Monthly Price: $2,900 Base Rent: $2,939.04 (Trash Included) Resident Benefit Package: $34.99 Monthly Admin Fee: $10.00 Renters Insurance: $15.99 Utilities: Resident responsible for electric, gas, and water MONTHLY CONCESSION REFLECTED ABOVE: -$100.00 LIMITED-TIME MOVE-IN SPECIAL: Receive a $1,200 move-in concession PLUS a FREE 50-inch TV upon move-in! Timeless Modern Craftsman architecture and clean contemporary finishes define this beautifully designed residence. Layered gables, shake accents, board-and-batten detailing, and a welcoming covered front porch establish exceptional curb appeal, while the bright, open-concept interior is filled with natural light and thoughtfully designed for today's lifestyle. The expansive great room flows seamlessly into the dining area and kitchen, creating an effortless space for both everyday living and entertaining. A versatile main-level office or den provides the flexibility to serve as a work-from-home space, guest retreat, or non-conforming fourth bedroom. Upstairs, the private primary suite features a spacious walk-in closet and en-suite bathroom, complemented by two additional generously sized bedrooms and a full bathroom. Contemporary finishes throughout include luxury vinyl plank flooring, soft gray walls accented by crisp white trim, quartz countertops, rich espresso shaker cabinetry, stainless steel appliances, recessed lighting, and a timeless neutral palette that feels both sophisticated and effortlessly livable. Nestled in the established Sherrelwood neighborhood, this residence combines a quiet residential setting with exceptional connectivity to everything the Front Range has to offer. Sherrelwood Park is less than a mile away, Downtown Denver is approximately 15 minutes away, and Boulder is approximately 25 minutes away via US-36. Enjoy convenient access to Olde Town Arvada, Downtown Westminster, LoHi, RiNo, major sporting venues, shopping, dining, and I-25, I-70, I-76, and US-36placing the very best of the Denver metro area within easy reach. Unit Amenities: Central air conditioning Garage Fenced-in backyard Dishwasher Laundry hookups Deposit: $2,939.02 for well-qualified applicants. Resident Benefits Package (RBP Required): Starting at $29.99/month and designed to simplify your living experience. The package includes quarterly air-filter delivery (if applicable), one-time late-fee forgiveness, utility concierge service, identity protection, access to our 24/7 AHS maintenance coordination preferred-vendor list*, a resident rewards program, and credit-building support. *Services are available at an additional cost. Atlas Real Estate has partnered with Greenlight to offer an affordable alternative to upfront cash security deposits. Residents approved through Greenlight can choose between purchasing a deposit replacement policy with Greenlight at a fraction of the upfront cost OR pay a security deposit as low as 1 month's rent, for well qualified applicants. Pet Policy: We love pets! A $300.00 refundable pet deposit is due at move-in. Pet rent is $35.00 per month. PETSCREENING IS A REQUIRED PART OF THE APPLICATION PROCESS FOR ALL APPLICANTS APPLYING WITH EMOTIONAL SUPPORT OR SERVICE ANIMALS. Application fee: $50 per adult. Fee breakdown: Background Check (AppFolio): $25 Labor Cost (Atlas Real Estate): $25.18 Overhead/Technology Cost (Atlas Real Estate): $3.43 Total actual cost: $53.61 Total applicant cost: $50 This unit comes with high-speed internet up to 1 Gig at just $65/month, with premium support and setup powered by Second Nature to get you connected fast at move-in. The Internet Service delivers download speeds of up to 1 Gbps, the equivalent of 1,000 Mbps, and includes certain equipment, providing residents with a robust and reliable connection that enhances productivity, entertainment, and connectivity for both personal and professional use. If the property is eligible, then by applying, the applicant agrees to be enrolled in the Internet Service and to pay the applicable cost of up to $65/month, payable with rent. Internet Service shall be provided by a third-party Internet Service Provider selected by Atlas Real Estate. Additional terms may apply. Renters insurance is required and can be added for $15.99/month, or you may provide your own policy. A/C Carpet In Bedrooms Custom Cabinets Fenced In Backyard High Speed Internet Office Space Picture Windows Recycling Sprinkler System Active Storage Tankless Water Heater Trash Two Car Garage Washer/Dryer Hookups
This property is not currently displayed as for sale or rent on Zillow. This may be different from what's on other websites or public sources.