Welcome to this stunning split-level detached condo in highly sought-after Villas of Glacier Club! This spacious condo offers over 3300 sq ft of living
space and is loaded with upgrades, including crown molding, plantation shutters, a vaulted great room ceiling, and R60 attic insulation. The first-floor primary suite provides comfort and convenience with dual sinks, a walk-in closet, and easy access to the conveniently located first floor laundry room. Working from home? The first-floor den with french doors provides the perfect quiet space for productivity. The beautiful kitchen features rich cherry cabinets, granite countertops, and stainless steel KitchenAid appliances—all complemented by a private balcony. Upstairs, you’ll find an open loft area—perfect as a home office, playroom, reading nook, or creative space—along with an additional bedroom and full bath. The finished basement features include daylight windows, a bar area, half bath, generous storage and is ideal for entertaining or family gatherings. Additional highlights include leaf-filtered gutters for low-maintenance living and several freshly painted areas. This home is move-in ready and ready for you!
Sold for $549,000
$549,000
7940 Stableford Dr #51, Washington, MI 48094
3beds
3,300sqft
Condominium
Built in 2013
-- sqft lot
$549,100 Zestimate®
$166/sqft
$3,574 Estimated rent
Home value
$549,100
$522,000 - $577,000
$3,574/mo
Zestimate® history
Owner options
List your home for rent
$3,574/mo
Rent Zestimate®
Find your next renter with Zillow Rental Manager. Plus, with online applications, you can quickly screen prospective tenants – for free.
$3,574/mo
Rent Zestimate®
Refinance and save
$3,751/mo
Est. payment
Refinancing to a lower rate could help reduce your monthly payments and save thousands over the life of the loan.
$3,751/mo
Est. payment
Explore your selling options
Work with a Zillow partner agent
Leverage their expertise and Zillow's premium Showcase listings to get your home seen by more buyers.
Get startedList with your own agent
Get your home in front of millions of buyers by listing it on Zillow.
Learn how to do itSell it yourself
Take full control of how buyers see your home on Zillow by listing For Sale by Owner (FSBO).
List your homeWhat's special
Open loft areaFinished basementCrown moldingFirst-floor primary suiteWalk-in closetSeveral freshly painted areasGranite countertops
Zillow last checked:
Listing updated:
Listed by:
Hyla Williams 248-933-1417,
Max Broock, REALTORS®-Birmingham
Bought with:
Linda Newcom, 6501281212
Century 21 Professionals
Source: Realcomp II,MLS#: 20261039251
Facts & features
Interior
Bedrooms & bathrooms
- Bedrooms: 3
- Bathrooms: 4
- Full bathrooms: 3
- 1/2 bathrooms: 1
Primary bedroom
- Level: Entry
- Area: 195
- Dimensions: 15 X 13
Bedroom
- Level: Entry
- Area: 143
- Dimensions: 11 X 13
Bedroom
- Level: Second
- Area: 121
- Dimensions: 11 X 11
Primary bathroom
- Level: Entry
Other
- Level: Entry
Other
- Level: Second
Other
- Level: Lower
Great room
- Level: Entry
- Area: 270
- Dimensions: 15 X 18
Kitchen
- Level: Entry
- Area: 252
- Dimensions: 18 X 14
Laundry
- Level: Entry
- Area: 48
- Dimensions: 8 X 6
Library
- Level: Entry
- Area: 176
- Dimensions: 16 X 11
Loft
- Level: Second
- Area: 110
- Dimensions: 11 X 10
Heating
- Forced Air, Natural Gas
Cooling
- Ceiling Fans, Central Air
Appliances
- Included: Bar Fridge
- Laundry: Gas Dryer Hookup, In Unit, Laundry Room, Washer Hookup
Features
- Basement: Daylight,Full,Partially Finished
- Has fireplace: Yes
- Fireplace features: Gas, Great Room
Interior area
- Total interior livable area: 3,300 sqft
- Finished area above ground: 2,300
- Finished area below ground: 1,000
Property
Parking
- Total spaces: 2
- Parking features: Two Car Garage, Attached, Garage Faces Front, Garage Door Opener
- Attached garage spaces: 2
Features
- Levels: Bi Level
- Entry location: GroundLevelwSteps
- Patio & porch: Covered, Deck, Porch
- Exterior features: Grounds Maintenance, Gutter Guard System, Lighting
Details
- Parcel number: 0428278051
- Special conditions: Short Sale No,Standard
Construction
Type & style
- Home type: Condo
- Architectural style: Free Standing Detached,Split Level
- Property subtype: Condominium
Materials
- Brick
- Foundation: Basement, Brick Mortar, Poured
- Roof: Asphalt
Condition
- New construction: No
- Year built: 2013
Utilities & green energy
- Electric: Circuit Breakers
- Sewer: Public Sewer, Sewer At Street
- Water: Public
Community & HOA
Community
- Security: Security System Owned, Smoke Detectors
- Subdivision: THE VILLAS #1027
HOA
- Has HOA: Yes
- Services included: Maintenance Grounds, Snow Removal
- HOA fee: $150 monthly
- HOA phone: 248-720-2432
Location
- Region: Washington
Financial & listing details
- Price per square foot: $166/sqft
- Tax assessed value: $191,253
- Annual tax amount: $5,997
- Date on market: 5/29/2026
- Cumulative days on market: 66 days
- Listing agreement: Exclusive Right To Sell
- Listing terms: Cash,Conventional
Price history
| Date | Event | Price |
|---|---|---|
| 7/20/2026 | Sold | $549,000-0.2%$166/sqft |
Source:  Realcomp II #20261039251 Report a problem Realcomp II #20261039251 Report a problem | ||
| 7/8/2026 | Pending sale | $549,900$167/sqft |
Source: Realcomp II #20261039251 Report a problem | ||
| 6/25/2026 | Price change | $549,900-8.2%$167/sqft |
Source: Realcomp II #20261039251 Report a problem | ||
| 5/29/2026 | Listed for sale | $599,000-4.1%$182/sqft |
Source: Realcomp II #20261039251 Report a problem | ||
| 5/29/2026 | Listing removed | $624,900$189/sqft |
Source: Realcomp II #20261022578 Report a problem | ||
| 4/23/2026 | Listed for sale | $624,900$189/sqft |
Source: Realcomp II #20261022578 Report a problem | ||
Public tax history
Tax history is unavailable.
Neighborhood: 48094
Nearby homes
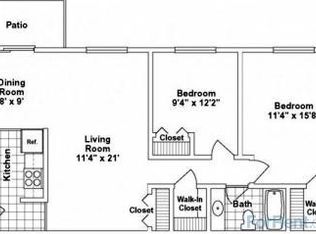
- $1,0252 bd1 ba1k sqft60380 Campground Rd, Washington, MI 48094For Rent
- $399,0004 bd2 ba2.1k sqft12300-1 28 Mile Rd, Washington Twp, MI 48094Off Market
- $--3 bd2 ba2.4k sqft57878 Hanover Rd, Washington, MI 48094Off Market
- $310,0002 bd1 ba-- sqft57363 Beaconsfield ##, Washington, MI 48094Off Market
- $491,2005 bd3 ba2.4k sqft58250 Salem Dr, Washington, MI 48094Off Market
- $--3 bd2 ba1.5k sqft58060 Colchester Rd, Washington, MI 48094Off Market
- $400,0002 bd2 ba2.1k sqft8131 Huntington Ridge Ct, Washington, MI 48094Sold
- $658,5003 bd4 ba2.4k sqft7988 Stableford Dr, Washington, MI 48094Off Market
Nearby schools
GreatSchools rating
- 9/10Indian Hills Elementary SchoolGrades: K-5Distance: 1.4 mi
- 7/10Romeo Middle SchoolGrades: 6-8Distance: 4.5 mi
- 7/10Romeo High SchoolGrades: 9-12Distance: 1.7 mi
Get a cash offer in 3 minutes
Find out how much your home could sell for in as little as 3 minutes with a no-obligation cash offer.
Estimated market value
$549,100
Get a cash offer in 3 minutes
Find out how much your home could sell for in as little as 3 minutes with a no-obligation cash offer.
Estimated market value
$549,100
- Michigan
- Macomb County
- Washington
- 48094
- 7940 Stableford Dr Unit 51
Nearby cities
Nearby zip codes
Other Washington Topics
