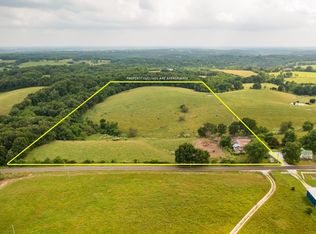
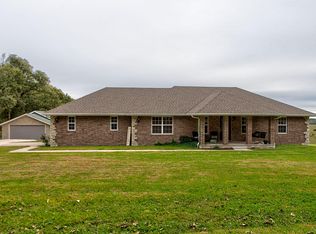
Here is a rare opportunity for a new construction home on 36.25 acres. This charming home offers today's modern amenities with yesterday's peaceful living. With six bedrooms and 4 living rooms, the possibilities are truly endless. As you pull up the gravel drive, you are able to take in the Ozark Hills that provide a beautiful backdrop behind the home. The rustic trimmed gables and the large front porch welcome you inside. It's a great place to get in from the rain, or to sit and take in the view and have a cup of coffee. Stepping inside there is a foyer area with tall wainscotting that provides a charming entryway. A beautiful Stone fireplace and large windows make the living room a cozy place to relax. The kitchen, with its concrete counter tops and wood cabinets, and the open layout to the living room, make it a great place to entertain guests. The main floor has a nice sized pantry and laundry room, a half bath, and the primary bedroom suite. The spacious primary bedroom has a walk-in shower, dual vanities and a walk-in closet. On the second floor you will find 4 bedrooms, a full bathroom and a second living room. The views of surrounding farmland from the upstairs windows are also spectacular. This home has a full basement with another bedroom, a third living room/media or workout room, and plumbing stubbed for a potential fourth bathroom that is ready to be made into whatever you desire. Also on the property is a 54x40 barn that was just completed. The barn has full concrete floors and electricity! The acreage offers 3 ponds and has previously been used for cattle. This amount of land with new construction homes is in limited supply. Come take a look and see if this could be the place you call home.
Closed
Price Unknown
7940 State Hwy A, Tracks 1&2, Billings, MO 65610
6beds
3,947sqft
Single Family Residence
Built in 2023
36.25 Acres Lot
$-- Zestimate®
$--/sqft
$3,273 Estimated rent
Home value
Not available
Estimated sales range
Not available
$3,273/mo
Zestimate® history
Owner options
List your home for rent
$3,273/mo
Rent Zestimate®
Find your next renter with Zillow Rental Manager. Plus, with online applications, you can quickly screen prospective tenants – for free.
$3,273/mo
Rent Zestimate®
Refinance and save
Refinancing to a lower rate could help reduce your monthly payments and save thousands over the life of the loan.
Explore your selling options
Work with a Zillow partner agent
Leverage their expertise and Zillow's premium Showcase listings to get your home seen by more buyers.
Get startedList with your own agent
Get your home in front of millions of buyers by listing it on Zillow.
Learn how to do itSell it yourself
Take full control of how buyers see your home on Zillow by listing For Sale by Owner (FSBO).
List your homeWhat's special
Stone fireplaceFull basementLarge front porchOzark hillsLaundry roomOpen layoutSecond floor
Zillow last checked:
Listing updated:
Listed by:
Kathleen Haworth 417-229-2773,
Heritage Realty of the Ozarks
Bought with:
Javier Romero, 2022037421
Murney Associates - Primrose
Source: SOMOMLS as distributed by MLS GRID,MLS#: 60290419
Facts & features
Interior
Bedrooms & bathrooms
- Bedrooms: 6
- Bathrooms: 3
- Full bathrooms: 2
- 1/2 bathrooms: 1
Rooms
- Room types: Bedroom, Bonus Room, Pantry, Exercise Room, Media Room, Living Areas (3+), Recreation Room, Family Room, Master Bedroom
Heating
- Forced Air, Zoned, Propane
Cooling
- Central Air, Ceiling Fan(s), Zoned
Appliances
- Included: Dishwasher, Free-Standing Propane Oven, Heat Pump Water Heater, Refrigerator, Disposal
- Laundry: Main Level, W/D Hookup
Features
- Concrete Counters, Internet - Satellite, Tray Ceiling(s), Walk-in Shower
- Flooring: Carpet, Tile, Laminate
- Windows: Double Pane Windows
- Basement: Partially Finished,Walk-Up Access,Bath/Stubbed,Full
- Attic: Pull Down Stairs
- Has fireplace: Yes
- Fireplace features: Living Room, Propane
Interior area
- Total structure area: 4,200
- Total interior livable area: 3,947 sqft
- Finished area above ground: 2,827
- Finished area below ground: 1,120
Property
Parking
- Total spaces: 3
- Parking features: Additional Parking, Driveway
- Garage spaces: 3
- Has uncovered spaces: Yes
Features
- Levels: Two
- Stories: 2
- Patio & porch: Covered, Front Porch
- Exterior features: Rain Gutters
- Fencing: Barbed Wire
- Has view: Yes
- View description: Panoramic
Lot
- Size: 36.25 Acres
- Features: Acreage, Cleared
Details
- Parcel number: 025.022000000009.003
Construction
Type & style
- Home type: SingleFamily
- Architectural style: Farmhouse
- Property subtype: Single Family Residence
Materials
- Vinyl Siding
- Foundation: Permanent, Poured Concrete
- Roof: Composition
Condition
- Year built: 2023
Utilities & green energy
- Sewer: Septic Tank
- Water: Shared Well
Green energy
- Energy efficient items: Water Heater, High Efficiency - 90%+, Lighting, Appliances
Community & HOA
Community
- Security: Security System, Smoke Detector(s)
- Subdivision: Stone-Not in List
Location
- Region: Billings
Financial & listing details
- Annual tax amount: $4,266
- Date on market: 3/29/2025
- Listing terms: Cash,Conventional
- Road surface type: Asphalt, Gravel
Price history
| Date | Event | Price |
|---|---|---|
| 5/6/2025 | Sold | -- |
Source:  SOMOMLS as distributed by MLS GRID #60290419 Report a problem SOMOMLS as distributed by MLS GRID #60290419 Report a problem | ||
| 4/6/2025 | Pending sale | $835,000$212/sqft |
Source: SOMOMLS as distributed by MLS GRID #60290419 Report a problem | ||
| 3/29/2025 | Listed for sale | $835,000$212/sqft |
Source: SOMOMLS as distributed by MLS GRID #60290419 Report a problem | ||
Public tax history
Tax history is unavailable.
Neighborhood: 65610
Nearby homes
- $165,0002 bd-- ba1.4k sqft8094 State Highway A, Billings, MO 65610Off Market
- $--20.12 Acres0 Ssr #A, Billings, MO 65610Sold
- $387,2003 bd3 ba2k sqft202 Gamble Rd, Billings, MO 65610Off Market
- $630,100-- bd-- ba3.5k sqft8081 State Highway A, Billings, MO 65610Off Market
- $--3 bd2 ba1.2k sqft289 Gamble Rd, Billings, MO 65610Sold
- $332,900-- bd-- ba1.8k sqft64 Gamble Rd, Billings, MO 65610Off Market
- $--1 bd1 ba820 sqft8155 State Highway A, Billings, MO 65610Sold
- $233,000-- bd-- ba2.4k sqft523 Gamble Rd, Marionville, MO 65610Off Market
Nearby schools
GreatSchools rating
- 7/10Hurley Elementary SchoolGrades: PK-6Distance: 3.3 mi
- 8/10Hurley High SchoolGrades: 7-12Distance: 3.3 mi
Schools provided by the listing agent
- Elementary: Hurley
- Middle: Hurley
- High: Hurley
Source: SOMOMLS as distributed by MLS GRID. This data may not be complete. We recommend contacting the local school district to confirm school assignments for this home.
- Missouri
- Stone County
- Billings
- 65610
- 7940 State Hwy A, Tracks 1&2
Nearby cities
Nearby zip codes
Other Billings Topics
