Skip main navigation
Closed
  • $400,000

    7940 Sundown Ct, Gainesville, GA 30506

    3beds
    1,964sqft
    Single Family Residence, Residential
    Built in 1999
    0.6 Acres Lot
    $436,700 Zestimate®
    $204/sqft
    $2,163 Estimated rent

    Home value

    $436,700

    $415,000 - $459,000

    $2,163/mo

    Zestimate® history
    Loading
    Loading...

    Owner options

    List your home for rent

    $2,163/mo

    Rent Zestimate®

    Find your next renter with Zillow Rental Manager. Plus, with online applications, you can quickly screen prospective tenants – for free.

    Learn more

    $2,163/mo

    Rent Zestimate®

    Refinance and save

    $2,810/mo

    Est. payment

    Refinancing to a lower rate could help reduce your monthly payments and save thousands over the life of the loan.

    See today's rates

    $2,810/mo

    Est. payment

    Explore your selling options

    Work with a Zillow partner agent

    Leverage their expertise and Zillow's premium Showcase listings to get your home seen by more buyers.

    Get started

    List with your own agent

    Get your home in front of millions of buyers by listing it on Zillow.

    Learn how to do it

    Sell it yourself

    Take full control of how buyers see your home on Zillow by listing For Sale by Owner (FSBO).

    List your home

    What's special

    Close to lake lanierRoll up garage doorNew fireplaceNew paintBreakfast areaNew hvacPrivate office
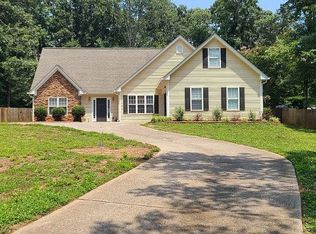
    SELLER WILL CONSIDER ALL OFFERS! So, Hurry & Grab this WELL PRICED Newly Renovated, Gabled Roof Ranch w Bonus Room upstairs for private Office or in law-suite or Gym, in the heart of East Forsyth Co! Great for all ages, with Level Lot & Level Entry ways, no step up or step down there! Especially Great for Senior Family M’bers! Buy Outright, or take ADVANTAGE of “Option to Buy rental” prgrm w “Path to Home Ownership!” Let your Down Pymt Option fee gain you time ‘til Interest Rates & Inflation Drop! Convenient to Cumming, Dawsonville, (come find exciting Outlet malls & Specialty Shops & Eateries for fun shopping!), & Gainesville too, very close to Lake Lanier for fun & recreation. Beautiful Gabled Roof Hm in private, "Cul de Sac" subdivision w Pool & other amenities. Home w Big backyard is a steal! Refinished oversized Deck for barbecues, 10 more years on Roof, New Paint, New HVAC, New FirePlace in Family, Sep Dining, Kitchen SS Appl, Lots of Closets, Master on main, Open & Airy w Lots of Sunlight, Kitchen with granite countertops, beautiful subway tile, new gas stove and a breakfast area with tons of natural light. Separate & Large storage unit in backyard with roll up garage door - which one could turn into an outdoor Office or Children's play room or use for Equipment or Boat storage - Lots of options! Hurry!! Popular & Dynamic Private Home Community, close to all major highways, EZ accesses all directions. GREAT Public & Private Schools, Middle & Elementary school close by, New High – 2yrs old! Forsyth is still reasonably priced, yet voted as "Richest" growing County in the US. Castleberry Farms Welcomes you & your family to come Home!! (Good new Agents w this option prgm, $3900 at Lease up & full 3% when Home closes)

    Zillow last checked:

    Listing updated:

    Listing Provided by:

    CHRISTINA POODT,

    BHGRE Metro Brokers

    Bought with:

    JohnMark Nysewander, 369344

    Mark Spain Real Estate

    Source: FMLS GA,MLS#: 7201233MLS Logo

    Facts & features

    Interior

    Bedrooms & bathrooms
    • Bedrooms: 3
    • Bathrooms: 2
    • Full bathrooms: 2
    • Main level bathrooms: 2
    • Main level bedrooms: 3
    Primary bedroom
    • Features: Master on Main, Other
    • Level: Master on Main, Other
    Bedroom
    • Features: Master on Main, Other
    Primary bathroom
    • Features: Double Vanity, Separate Tub/Shower, Other
    Dining room
    • Features: Open Concept, Separate Dining Room
    Kitchen
    • Features: Breakfast Bar, Breakfast Room, Cabinets Other, Eat-in Kitchen, Kitchen Island, Pantry, Stone Counters, Other
    Heating
    • Central, Forced Air, Natural Gas
    Cooling
    • Ceiling Fan(s), Central Air
    Appliances
    • Included: Dishwasher, Double Oven, Dryer, Gas Range, Gas Water Heater, Range Hood, Refrigerator, Washer
    • Laundry: Laundry Room, Main Level, Other
    Features
    • Double Vanity, Entrance Foyer, High Ceilings 9 ft Main, Walk-In Closet(s), Other
    • Flooring: Carpet, Ceramic Tile, Other
    • Windows: Insulated Windows
    • Basement: None
    • Number of fireplaces: 1
    • Fireplace features: Decorative, Gas Starter, Great Room, Living Room
    • Common walls with other units/homes: No Common Walls
    Interior area
    • Total structure area: 1,964
    • Total interior livable area: 1,964 sqft
    • Finished area above ground: 1,964

    Property

    Parking
    • Total spaces: 2
    • Parking features: Driveway, Garage
    • Garage spaces: 2
    • Has uncovered spaces: Yes
    Accessibility
    • Accessibility features: Accessible Entrance
    Features
    • Levels: One and One Half
    • Stories: 1
    • Patio & porch: Deck, Rear Porch
    • Exterior features: Garden, Private Yard, Storage, Other
    • Pool features: None
    • Spa features: None
    • Fencing: None
    • Has view: Yes
    • View description: Other
    • Waterfront features: None
    • Body of water: None
    Lot
    • Size: 0.60 Acres
    • Dimensions: 268 x 245 x 44 x 42 x 71
    • Features: Back Yard, Cul-De-Sac, Front Yard, Landscaped, Private, Wooded
    Details
    • Additional structures: Outbuilding
    • Additional parcels included: 141 991 LT56 PH 2
    • Parcel number: 291 109
    • Other equipment: Satellite Dish
    • Horse amenities: None

    Construction

    Type & style
    • Home type: SingleFamily
    • Architectural style: Ranch
    • Property subtype: Single Family Residence, Residential
    Materials
    • Frame, Vinyl Siding
    • Foundation: Slab
    • Roof: Composition,Shingle,Other
    Condition
    • Updated/Remodeled
    • New construction: No
    • Year built: 1999
    Details
    • Warranty included: Yes

    Utilities & green energy

    • Electric: 110 Volts, 220 Volts, Other
    • Sewer: Septic Tank
    • Water: Public
    • Utilities for property: Cable Available, Electricity Available, Natural Gas Available, Phone Available, Water Available
    Green energy
    • Energy efficient items: None
    • Energy generation: None

    Community & neighborhood

    Security
    • Security features: None
    Community
    • Community features: Homeowners Assoc, Near Schools, Near Shopping, Near Trails/Greenway, Park, Playground, Pool, Restaurant, Other
    Location
    • Region: Gainesville
    • Subdivision: Castleberry Farms

    HOA & financial

    HOA
    • Has HOA: Yes
    • HOA fee: $385 annually
    • Services included: Swim, Tennis
    • Association phone: 678-455-9401

    Other

    Other facts
    • Road surface type: Asphalt

    Price history

    DateEventPrice
    7/19/2023Sold$400,000+2.7%$204/sqft
    Source: FMLS GA #7201233 Report a problem
    7/7/2023Pending sale$389,500$198/sqft
    Source: FMLS GA #7201233 Report a problem
    4/11/2023Listed for sale$389,500+19.8%$198/sqft
    Source: FMLS GA #7201233 Report a problem
    12/29/2022Sold$325,000-5.8%$165/sqft
    Source: FMLS GA #7131490 Report a problem
    12/28/2022Pending sale$345,000$176/sqft
    Source: FMLS GA #7131490 Report a problem
    12/16/2022Contingent$345,000$176/sqft
    Source: FMLS GA #7131490 Report a problem
    12/16/2022Pending sale$345,000$176/sqft
    Source: GAMLS #10104669 Report a problem
    12/7/2022Price change$345,000-3.9%$176/sqft
    Source: FMLS GA #7131490 Report a problem
    12/2/2022Pending sale$359,000$183/sqft
    Source: FMLS GA #7131490 Report a problem
    11/22/2022Contingent$359,000$183/sqft
    Source: FMLS GA #7131490 Report a problem
    11/22/2022Pending sale$359,000$183/sqft
    Source: GAMLS #10104669 Report a problem
    11/5/2022Listed for sale$359,000$183/sqft
    Source: FMLS GA #7131490 Report a problem
    11/3/2022Pending sale$359,000$183/sqft
    Source: GAMLS #10104669 Report a problem
    11/3/2022Contingent$359,000$183/sqft
    Source: FMLS GA #7131490 Report a problem
    10/27/2022Listed for sale$359,000+128.7%$183/sqft
    Source: FMLS GA #7131490 Report a problem
    9/17/2001Sold$157,000+9%$80/sqft
    Source: Public Record Report a problem
    8/23/1999Sold$144,100$73/sqft
    Source: Public Record Report a problem

    Public tax history

    YearProperty taxesTax assessment
    2025$3,978 +3.1%$162,204 +3.1%
    2024$3,859 -4.1%$157,368 -3.7%
    2023$4,024 +968.9%$163,468 +59.1%
    2022$376 +0.6%$102,736 +2.5%
    2021$374 $100,252 +15%
    2020-- $87,160 +10.7%
    2019$357 0%$78,708 +23.5%
    2017$357 +0%$63,752
    2016$357 $63,752
    2015$357 +11%$63,752 +14.7%
    2014$322 $55,580
    2013$322 -0.1%$55,580 -0.9%
    2012$322 -1.2%$56,076 -7.5%
    2011$326 $60,612 -4%
    2010-- $63,164 -6%
    2009-- $67,164
    2008-- $67,164 +14.4%
    2007-- $58,720
    2006$204 $58,720
    2005$204 $58,720
    2004$204 -14%$58,720
    2003$237 -78.2%--
    2002$1,088 +22.4%--
    2001$888 -4%--
    2000$926 --

    Find assessor info on the county website

    Neighborhood: 30506

    Nearby schools

    GreatSchools rating
    Schools provided by the listing agent
    • Elementary: Chestatee
    • Middle: Little Mill
    • High: East Forsyth

    Source: FMLS GA. This data may not be complete. We recommend contacting the local school district to confirm school assignments for this home.

    Get a cash offer in 3 minutes
    Find out how much your home could sell for in as little as 3 minutes with a no-obligation cash offer.
    Estimated market value
    $436,700
    Get a cash offer in 3 minutes
    Find out how much your home could sell for in as little as 3 minutes with a no-obligation cash offer.
    Estimated market value
    $436,700