Welcome to this exceptional Charlotte residence offering the perfect combination of refined comfort, sophisticated entertaining spaces, and an unbeatable location. Nestled in the heart of SouthPark, this beautifully appointed 4-bedroom, 3.5-bath home delivers the space, versatility, and lifestyle buyers are looking for — all with the rare benefit of no HOA dues.
Designed for both elegant entertaining and everyday living, the home features a thoughtfully designed floor plan with expansive living areas and a fully finished basement that provides endless possibilities — from a private media room and recreation space to a home office, fitness area, or guest retreat. Every level offers flexibility to fit today’s modern lifestyle.
The main living spaces create an inviting atmosphere with quality finishes, generous room sizes, and a seamless flow perfect for hosting family and friends. The heart of the home opens to incredible outdoor living spaces, featuring a covered patio and an expansive decking area that creates the ultimate private retreat for entertaining, dining al fresco, or relaxing evenings surrounded by nature.
The outdoor experience truly sets this home apart — offering multiple areas to gather, unwind, and enjoy Charlotte’s beautiful seasons. Whether hosting a summer celebration or enjoying a quiet morning coffee, this home was designed to maximize the indoor-outdoor lifestyle.
You’ll enjoy convenient access to premier shopping, dining, entertainment, and major corridors while still enjoying the privacy and comfort of a well-established neighborhood with its spacious layout, finished basement, exceptional entertaining spaces, and no HOA restrictions. Experience the space, lifestyle, and location that make this Charlotte gem truly special.
Closed
$1,200,000
7940 Sunnyvale Ln, Charlotte, NC 28210
4beds
4,023sqft
Single Family Residence
Built in 1984
0.3 Acres Lot
$1,167,900 Zestimate®
$298/sqft
$4,526 Estimated rent
Home value
$1,167,900
$1.11M - $1.23M
$4,526/mo
Zestimate® history
Owner options
List your home for rent
$4,526/mo
Rent Zestimate®
Find your next renter with Zillow Rental Manager. Plus, with online applications, you can quickly screen prospective tenants – for free.
$4,526/mo
Rent Zestimate®
Refinance and save
$7,063/mo
Est. payment
Refinancing to a lower rate could help reduce your monthly payments and save thousands over the life of the loan.
$7,063/mo
Est. payment
Explore your selling options
Work with a Zillow partner agent
Leverage their expertise and Zillow's premium Showcase listings to get your home seen by more buyers.
Get startedList with your own agent
Get your home in front of millions of buyers by listing it on Zillow.
Learn how to do itSell it yourself
Take full control of how buyers see your home on Zillow by listing For Sale by Owner (FSBO).
List your homeWhat's special
Fully finished basementQuality finishesGenerous room sizesHome officeExpansive decking areaPrivate media roomCovered patio
Zillow last checked:
Listing updated:
Listed by:
Keith Sandman keith.sandman@exprealty.com,
EXP Realty LLC Rock Hill,
Nick May,
EXP Realty LLC Rock Hill
Bought with:
Melissa Berens
Keller Williams South Park
Source: Canopy MLS as distributed by MLS GRID,MLS#: 4397501
Facts & features
Interior
Bedrooms & bathrooms
- Bedrooms: 4
- Bathrooms: 4
- Full bathrooms: 3
- 1/2 bathrooms: 1
Primary bedroom
- Level: Upper
Bedroom s
- Level: Upper
Bedroom s
- Level: Upper
Bedroom s
- Level: Upper
Bathroom half
- Level: Main
Bathroom full
- Level: Upper
Bathroom full
- Level: Upper
Bathroom full
- Level: Basement
Bar entertainment
- Level: Main
Bar entertainment
- Level: Basement
Breakfast
- Level: Main
Den
- Level: Main
Dining room
- Level: Main
Great room
- Level: Basement
Kitchen
- Level: Main
Laundry
- Level: Main
Living room
- Level: Main
Recreation room
- Level: Basement
Heating
- Forced Air, Natural Gas
Cooling
- Ceiling Fan(s), Central Air
Appliances
- Included: Bar Fridge, Dishwasher, Disposal, Double Oven, Electric Oven, Gas Cooktop, Microwave, Oven, Plumbed For Ice Maker, Self Cleaning Oven, Wine Refrigerator
- Laundry: Electric Dryer Hookup, Laundry Room, Main Level, Washer Hookup
Features
- Built-in Features, Soaking Tub, Kitchen Island, Open Floorplan, Pantry, Walk-In Closet(s), Walk-In Pantry, Wet Bar
- Flooring: Carpet, Tile, Wood
- Windows: Insulated Windows
- Basement: Exterior Entry,Finished,Walk-Out Access
- Attic: Pull Down Stairs
- Fireplace features: Gas Log, Gas Vented, Great Room
Interior area
- Total structure area: 4,023
- Total interior livable area: 4,023 sqft
- Finished area above ground: 4,023
- Finished area below ground: 0
Property
Parking
- Total spaces: 2
- Parking features: Driveway, Attached Garage, Garage Door Opener, Garage Faces Side, Garage Shop, Garage on Main Level
- Attached garage spaces: 2
- Has uncovered spaces: Yes
Features
- Levels: Two
- Stories: 2
- Patio & porch: Covered, Deck, Screened
- Fencing: Back Yard,Fenced
Lot
- Size: 0.3 Acres
Details
- Parcel number: 17326119
- Zoning: R-12PUD
- Special conditions: Standard
- Other equipment: Surround Sound
Construction
Type & style
- Home type: SingleFamily
- Architectural style: Transitional
- Property subtype: Single Family Residence
Materials
- Brick Full
Condition
- New construction: No
- Year built: 1984
Details
- Builder name: Waters
Utilities & green energy
- Sewer: Public Sewer
- Water: City
- Utilities for property: Cable Available, Electricity Connected
Community & HOA
Community
- Features: Sidewalks
- Security: Carbon Monoxide Detector(s), Security System, Smoke Detector(s)
- Subdivision: Wolfe Ridge
Location
- Region: Charlotte
Financial & listing details
- Price per square foot: $298/sqft
- Tax assessed value: $1,005,500
- Date on market: 7/9/2026
- Cumulative days on market: 1 day
- Listing terms: Cash,Conventional,FHA,VA Loan
- Exclusions: porch swing on patio, wine refrigerators in the home
- Electric utility on property: Yes
- Road surface type: Concrete, Paved
Price history
| Date | Event | Price |
|---|---|---|
| 7/29/2026 | Sold | $1,200,000$298/sqft |
Source:  Canopy MLS as distributed by MLS GRID #4397501 Report a problem Canopy MLS as distributed by MLS GRID #4397501 Report a problem | ||
| 7/10/2026 | Contingent | $1,200,000$298/sqft |
Source: eXp Realty #4397501 Report a problem | ||
| 7/9/2026 | Listed for sale | $1,200,000+58%$298/sqft |
Source: Canopy MLS as distributed by MLS GRID #4397501 Report a problem | ||
| 10/29/2020 | Sold | $759,500$189/sqft |
Source: Canopy MLS as distributed by MLS GRID #3656649 Report a problem | ||
| 9/17/2020 | Pending sale | $759,500$189/sqft |
Source: RE/MAX Executive #3656649 Report a problem | ||
| 9/10/2020 | Price change | $759,500-2.6%$189/sqft |
Source: RE/MAX Executive #3656649 Report a problem | ||
| 8/28/2020 | Listed for sale | $779,500+65.9%$194/sqft |
Source: RE/MAX Executive #3656649 Report a problem | ||
| 10/23/2014 | Sold | $470,000$117/sqft |
Source: Public Record Report a problem | ||
| 10/19/2011 | Listing removed | $2,695$1/sqft |
Source: Allen Tate Company #2041190 Report a problem | ||
| 10/4/2011 | Price change | $2,695-6.9%$1/sqft |
Source: Allen Tate Company #2041190 Report a problem | ||
| 9/10/2011 | Listed for rent | $2,895$1/sqft |
Source: Allen Tate Company #2041190 Report a problem | ||
| 7/17/2011 | Listing removed | $470,000$117/sqft |
Source: CottinghamChalkHayes, Realtors #2013939 Report a problem | ||
| 4/21/2011 | Listed for sale | $470,000-2.1%$117/sqft |
Source: CottinghamChalkHayes, Realtors #2013939 Report a problem | ||
| 7/30/2007 | Sold | $480,000+24.7%$119/sqft |
Source: Public Record Report a problem | ||
| 3/31/2003 | Sold | $385,000+28.8%$96/sqft |
Source: Public Record Report a problem | ||
| 2/2/1998 | Sold | $299,000$74/sqft |
Source: Public Record Report a problem | ||
Public tax history
| Year | Property taxes | Tax assessment |
|---|---|---|
| 2025 | -- | $1,005,500 |
| 2024 | -- | $1,005,500 |
| 2023 | -- | $1,005,500 +56.6% |
| 2022 | -- | $642,200 |
| 2021 | -- | $642,200 +33.7% |
| 2020 | $5,083 +7.5% | $480,300 |
| 2019 | $4,726 -2.3% | $480,300 +32.2% |
| 2018 | $4,840 +5.9% | $363,300 |
| 2017 | $4,568 | $363,300 +4.2% |
| 2016 | $4,568 | $348,800 |
| 2015 | $4,568 -16.7% | $348,800 -17.3% |
| 2014 | $5,482 | $422,000 |
| 2013 | -- | $422,000 -0.1% |
| 2012 | -- | $422,300 |
| 2011 | -- | $422,300 +23% |
| 2010 | -- | $343,400 |
| 2009 | -- | $343,400 |
| 2008 | -- | $343,400 |
| 2007 | -- | $343,400 |
| 2006 | -- | $343,400 |
| 2005 | -- | $343,400 |
| 2004 | -- | $343,400 |
| 2003 | -- | $343,400 +17.7% |
| 2002 | -- | $291,840 |
| 2001 | -- | $291,840 |
| 2000 | -- | $291,840 |
Find assessor info on the county website
Neighborhood: Quail Hollow
Nearby homes
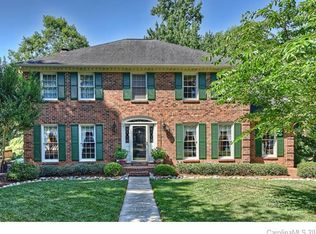
- $1,066,0004 bd4 ba3.9k sqft7934 Sunnyvale Ln, Charlotte, NC 28210Off Market
- $1,003,2004 bd3 ba4k sqft7946 Sunnyvale Ln, Charlotte, NC 28210Off Market
- $1,172,3004 bd3 ba3.9k sqft7928 Sunnyvale Ln, Charlotte, NC 28210Off Market
- $953,8004 bd3 ba3.9k sqft7952 Sunnyvale Ln, Charlotte, NC 28210Off Market
- $892,4005 bd4 ba3.2k sqft2513 Robin Hill Dr, Charlotte, NC 28210Off Market
- $905,5004 bd4 ba4.2k sqft2505 Robin Hill Dr, Charlotte, NC 28210Sold
- $411,700-- bd-- ba-- sqftSunnyvale Ln, Charlotte, NC 28210Off Market
- $996,0004 bd3 ba3.5k sqft7943 Sunnyvale Ln, Charlotte, NC 28210Off Market
Nearby schools
GreatSchools rating
- 8/10Smithfield ElementaryGrades: PK-5Distance: 1 mi
- 7/10Quail Hollow MiddleGrades: 6-8Distance: 0.7 mi
- 5/10South Mecklenburg HighGrades: 9-12Distance: 1 mi
Schools provided by the listing agent
- Elementary: Smithfield
- Middle: Quail Hollow
- High: South Mecklenburg
Source: Canopy MLS as distributed by MLS GRID. This data may not be complete. We recommend contacting the local school district to confirm school assignments for this home.
Get a cash offer in 3 minutes
Find out how much your home could sell for in as little as 3 minutes with a no-obligation cash offer.
Estimated market value
$1,167,900
Get a cash offer in 3 minutes
Find out how much your home could sell for in as little as 3 minutes with a no-obligation cash offer.
Estimated market value
$1,167,900
- North Carolina
- Mecklenburg County
- Charlotte
- 28210
- Quail Hollow
- 7940 Sunnyvale Ln
Nearby cities
Nearby neighborhoods
Nearby zip codes
Other Charlotte Topics
