OFFER DEADLINE Tuesday 5/5 3pm! Welcome to highly sought-after Potomac Crest. This beautifully and lovingly maintained 4-bedroom, 3.5-bath brick home with over 5300 square feet offers a spacious, open floor plan filled with natural light—perfect for both entertaining and everyday living. Step inside and be greeted by a dramatic two-story foyer and hardwood floors throughout most of the main level. The kitchen flows effortlessly into an expansive family room, featuring one side of a striking two sided fireplace and direct access to the patio—creating an ideal space for everyday living and gatherings. The opposite side of the fireplace warms the formal living room, adding both comfort and architectural interest. The main level also includes an elegant dining room, a private home office with Palladian window, a convenient laundry/mudroom, and a powder room—thoughtfully designed for comfort, functionality, and charm. Upstairs, a spacious landing overlooks the two-story foyer. The primary suite is a serene retreat, enhanced by recessed lighting and a ceiling fan, and offers an en-suite bath with double vanities, a large soaking tub, separate shower, and generous walk-in closet. Three additional bedrooms, all with recessed lighting, 2 with walk in closets, share a second full bath with a double vanity and dual access. The finished lower level provides exceptional additional living space with a large recreation room featuring recessed lighting, a bonus room/guest room, a full bath with dual entry, and an additional storage room—ideal for relaxation, recreation, or guests. Outside, enjoy a fenced yard with patio and mature landscaping, perfect for entertaining or unwinding outdoors. Conveniently located near shopping, restaurants, parks, public transportation, and major commuter routes including I-270 and I-495. Welcome home to Potomac Crest—where space, style, and location come together beautifully. Recent upgrades and improvements include: Refrigerator - 2026, Microwave – 2026, Hardwood floors refinished – 2026, New hardwood floors in living room – 2026, New carpet stairs and upper level - 2026, Fresh paint throughout – 2026, Recessed lighting in kitchen, secondary bedrooms and lower level – 2026, Shampoo lower level carpet - 2026, Oven – 2025, Roof - 2016, Hot water heater – 2014
Sold for $1,226,000
$1,226,000
7940 Turncrest Dr, Rockville, MD 20854
4beds
4,858sqft
Townhouse
Built in 1993
4,400 Square Feet Lot
$1,218,100 Zestimate®
$252/sqft
$6,648 Estimated rent
Home value
$1,218,100
$1.12M - $1.33M
$6,648/mo
Zestimate® history
Owner options
List your home for rent
$6,648/mo
Rent Zestimate®
Find your next renter with Zillow Rental Manager. Plus, with online applications, you can quickly screen prospective tenants – for free.
$6,648/mo
Rent Zestimate®
Refinance and save
$7,681/mo
Est. payment
Refinancing to a lower rate could help reduce your monthly payments and save thousands over the life of the loan.
$7,681/mo
Est. payment
Explore your selling options
Work with a Zillow partner agent
Leverage their expertise and Zillow's premium Showcase listings to get your home seen by more buyers.
Get startedList with your own agent
Get your home in front of millions of buyers by listing it on Zillow.
Learn how to do itSell it yourself
Take full control of how buyers see your home on Zillow by listing For Sale by Owner (FSBO).
List your homeWhat's special
Striking two sided fireplaceDramatic two-story foyerElegant dining roomPowder room
Zillow last checked:
Listing updated:
Listed by:
Jill Aharon 240-328-2640,
Coldwell Banker Realty
Bought with:
Kelly Bohi, 577057
Compass
Source: Bright MLS,MLS#: MDMC2228324
Facts & features
Interior
Bedrooms & bathrooms
- Bedrooms: 4
- Bathrooms: 4
- Full bathrooms: 3
- 1/2 bathrooms: 1
- Main level bathrooms: 1
Rooms
- Room types: Living Room, Dining Room, Primary Bedroom, Bedroom 2, Bedroom 3, Bedroom 4, Kitchen, Family Room, Library, Foyer, Laundry, Recreation Room, Bathroom 2, Bathroom 3, Bonus Room, Primary Bathroom, Half Bath
Primary bedroom
- Features: Ceiling Fan(s), Recessed Lighting, Walk-In Closet(s)
- Level: Upper
Bedroom 2
- Features: Flooring - Carpet, Recessed Lighting
- Level: Upper
Bedroom 3
- Features: Flooring - Carpet, Recessed Lighting, Walk-In Closet(s), Attached Bathroom
- Level: Upper
Bedroom 4
- Features: Flooring - Carpet, Recessed Lighting, Walk-In Closet(s)
- Level: Upper
Primary bathroom
- Features: Soaking Tub, Bathroom - Walk-In Shower, Double Sink, Flooring - Ceramic Tile, Recessed Lighting
- Level: Upper
Bathroom 2
- Features: Bathroom - Tub Shower, Double Sink
- Level: Upper
Bathroom 3
- Level: Lower
Bonus room
- Features: Flooring - Carpet, Attached Bathroom
- Level: Lower
Dining room
- Features: Flooring - HardWood, Chair Rail, Crown Molding
- Level: Main
Family room
- Features: Built-in Features, Fireplace - Gas, Flooring - HardWood
- Level: Main
Foyer
- Features: Flooring - HardWood
- Level: Main
Half bath
- Level: Main
Kitchen
- Features: Granite Counters, Flooring - Ceramic Tile, Eat-in Kitchen, Kitchen - Gas Cooking, Recessed Lighting
- Level: Main
Laundry
- Level: Main
Library
- Features: Flooring - HardWood, Built-in Features
- Level: Main
Living room
- Features: Fireplace - Gas, Flooring - HardWood, Recessed Lighting
- Level: Main
Recreation room
- Features: Flooring - Carpet, Recessed Lighting
- Level: Lower
Heating
- Central, Natural Gas
Cooling
- Other, Electric
Appliances
- Included: Dishwasher, Dryer, Exhaust Fan, Oven/Range - Gas, Refrigerator, Stainless Steel Appliance(s), Washer, Disposal, Microwave, Gas Water Heater
- Laundry: Main Level, Laundry Room
Features
- Soaking Tub, Bathroom - Tub Shower, Bathroom - Walk-In Shower, Breakfast Area, Built-in Features, Ceiling Fan(s), Chair Railings, Crown Molding, Family Room Off Kitchen, Open Floorplan, Floor Plan - Traditional, Formal/Separate Dining Room, Eat-in Kitchen, Kitchen - Gourmet, Kitchen - Table Space, Pantry, Primary Bath(s), Recessed Lighting, Upgraded Countertops, Walk-In Closet(s), 9'+ Ceilings, 2 Story Ceilings
- Flooring: Carpet, Ceramic Tile, Hardwood, Wood
- Doors: French Doors
- Windows: Palladian, Transom
- Basement: Connecting Stairway,Heated,Improved,Interior Entry,Finished
- Number of fireplaces: 1
- Fireplace features: Double Sided
Interior area
- Total structure area: 5,332
- Total interior livable area: 4,858 sqft
- Finished area above ground: 3,438
- Finished area below ground: 1,420
Property
Parking
- Total spaces: 4
- Parking features: Storage, Garage Faces Front, Inside Entrance, Driveway, Attached, Other
- Attached garage spaces: 2
- Uncovered spaces: 2
Accessibility
- Accessibility features: None
Features
- Levels: Three
- Stories: 3
- Patio & porch: Patio
- Exterior features: Extensive Hardscape
- Pool features: None
- Fencing: Back Yard,Wood
Lot
- Size: 4,400 Square Feet
Details
- Additional structures: Above Grade, Below Grade
- Parcel number: 161003000495
- Zoning: R90
- Special conditions: Standard
Construction
Type & style
- Home type: Townhouse
- Architectural style: Colonial,Contemporary,Villa
- Property subtype: Townhouse
Materials
- Brick
- Foundation: Other, Crawl Space
- Roof: Shake
Condition
- Very Good
- New construction: No
- Year built: 1993
Utilities & green energy
- Sewer: Public Sewer
- Water: Public
Community & HOA
Community
- Security: Carbon Monoxide Detector(s), Smoke Detector(s)
- Subdivision: Potomac Crest
HOA
- Has HOA: Yes
- Services included: Snow Removal, Trash, Common Area Maintenance
- HOA fee: $148 monthly
- HOA name: POTOMAC CREST HOMEOWNERS
Location
- Region: Rockville
Financial & listing details
- Price per square foot: $252/sqft
- Tax assessed value: $1,042,600
- Annual tax amount: $12,596
- Date on market: 4/30/2026
- Listing agreement: Exclusive Right To Sell
- Ownership: Fee Simple
Price history
| Date | Event | Price |
|---|---|---|
| 5/21/2026 | Sold | $1,226,000+3.5%$252/sqft |
Source:  Bright MLS #MDMC2228324 Report a problem Bright MLS #MDMC2228324 Report a problem | ||
| 5/6/2026 | Pending sale | $1,185,000$244/sqft |
Source: Bright MLS #MDMC2228324 Report a problem | ||
| 4/30/2026 | Listed for sale | $1,185,000+178.8%$244/sqft |
Source: Bright MLS #MDMC2228324 Report a problem | ||
| 12/1/1994 | Sold | $425,000$87/sqft |
Source: Public Record Report a problem | ||
Public tax history
| Year | Property taxes | Tax assessment |
|---|---|---|
| 2025 | $11,904 +3.4% | $1,047,700 +4.7% |
| 2024 | $11,517 +4.9% | $1,000,467 +5% |
| 2023 | $10,983 +9.9% | $953,233 +5.2% |
| 2022 | $9,998 +1.3% | $906,000 +1.2% |
| 2021 | $9,868 +1.2% | $895,033 +1.2% |
| 2020 | $9,753 +4.8% | $884,067 +1.3% |
| 2019 | $9,304 -0.2% | $873,100 +3.5% |
| 2018 | $9,321 +1.1% | $843,767 +3.6% |
| 2017 | $9,222 +15.4% | $814,433 +3.7% |
| 2016 | $7,992 | $785,100 +1.7% |
| 2015 | $7,992 | $771,867 +1.7% |
| 2014 | $7,992 | $758,633 +1.8% |
| 2013 | -- | $745,400 |
| 2012 | -- | $745,400 |
| 2011 | -- | $745,400 -10.3% |
| 2010 | -- | $831,120 +0.1% |
| 2009 | -- | $830,030 +0.1% |
| 2008 | -- | $828,940 +0.1% |
| 2007 | -- | $827,850 +13.1% |
| 2006 | -- | $732,160 +15% |
| 2005 | -- | $636,470 +17.7% |
| 2004 | -- | $540,780 |
| 2003 | -- | $540,780 +16% |
| 2002 | -- | $466,280 +8.7% |
| 2001 | -- | $429,030 |
Find assessor info on the county website
Neighborhood: 20854
Nearby homes
- $1,344,7004 bd4 ba4.5k sqft7938 Turncrest Dr, Potomac, MD 20854Off Market

- $1,244,5004 bd3 ba4.6k sqft7942 Turncrest Dr, Potomac, MD 20854Off Market
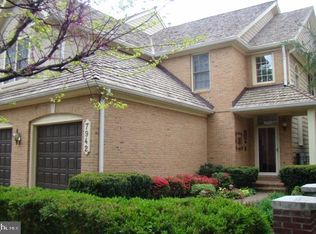
- $1,241,0003 bd4 ba5.3k sqft7936 Turncrest Dr, Potomac, MD 20854Off Market

- $1,254,500-- bd3 ba3.4k sqft7934 Turncrest Dr, Potomac, MD 20854Off Market
- $10-- bd-- ba-- sqftTurncrest Dr, Potomac, MD 20854Off Market
- $1,551,6005 bd4 ba4k sqft8035 Cobble Creek Cir, Potomac, MD 20854Off Market
- $1,261,3003 bd4 ba3.8k sqft7946 Turncrest Dr, Rockville, MD 20854Off Market
- $1,226,700-- bd3 ba3.4k sqft7932 Turncrest Dr, Potomac, MD 20854Off Market
Nearby schools
GreatSchools rating
- 9/10Beverly Farms Elementary SchoolGrades: K-5Distance: 1.2 mi
- 9/10Herbert Hoover Middle SchoolGrades: 6-8Distance: 0.9 mi
- 9/10Winston Churchill High SchoolGrades: 9-12Distance: 0.7 mi
Schools provided by the listing agent
- Elementary: Beverly Farms
- Middle: Herbert Hoover
- High: Winston Churchill
- District: Montgomery County Public Schools
Source: Bright MLS. This data may not be complete. We recommend contacting the local school district to confirm school assignments for this home.
Get a cash offer in 3 minutes
Find out how much your home could sell for in as little as 3 minutes with a no-obligation cash offer.
Estimated market value
$1,218,100
Get a cash offer in 3 minutes
Find out how much your home could sell for in as little as 3 minutes with a no-obligation cash offer.
Estimated market value
$1,218,100
- Maryland
- Montgomery County
- Potomac
- 20854
- 7940 Turncrest Dr
Nearby cities
Nearby zip codes
Other Potomac Topics
