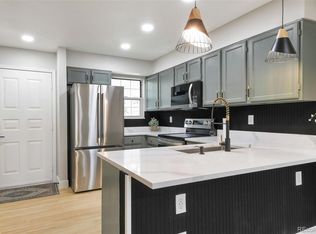
WONDERFUL OPPORTUNITY TO OWN UPDATED 3BD 3BATH TOWNHOME WITH ALMOST 1800 FINISHED SQUARE FEET! JUST ABOUT EVERY INCH HAS BEEN TOUCHED! TASTEFUL KITCHEN W/42" UPPER SHAKER CABINETS AND QUARTZ COUNTERTOPS! INCREDIBLY OPEN MAIN FLOOR W/ BRAND NEW LVP, NEW PAINT, ALL NEW LIGHTING AND UPDATED POWDER ROOM W/NEW VANITY AND PLUMBING FIXTURES! UPPER LEVEL OFFERS HUGE PRIMARY BEDROOM W/ DOUBLE CLOSETS ALONG W/ A LARGE SECONDARY BEDROOM THAT SHARES A CLASSY FULL BATHROOM W/ NEW TILE SURROUND, FLOORING AND CUSTOM VANITY W/ NEW PLUMBING FIXTURES! THE LIVING SPACE CONTINUES IN A NICELY FINISHED BASEMENT W/ 3RD BEDROOM W/ WALK IN CLOSET, SECOND FAMILY ROOM AND 3/4 BATHROOM W/ CUSTOM TILE SURROUND W/QUARTZ BENCH SEAT AND BRAND NEW VANITY! THE GUTS SHOULD BE IN GOOD SHAPE ON THIS UNIT W/ NEWER FURNACE, CENTRAL A/C AND VINYL WINDOWS! PARKING WON'T BE AN ISSUE W/ OVERSIZED ONE CAR DETACHED GARAGE AND DEDICATED PARKING SPOT RIGHT IN FRONT! LASTLY, ENJOY SMALL FENCED AREA WITH ROOM FOR BBQ AND TABLE...PLUS IT BACKS TO OPEN SPACE!
Pending
Price cut: $15K (5/15)
$384,900
7940 W 90th Avenue #100, Broomfield, CO 80021
3beds
1,755sqft
:
Get pre-qualified$2,930/mo
Townhouse
Built in 1975
-- sqft lot
$-- Zestimate®
$219/sqft
$525/mo HOA
What's special
- 246 days |
- 52 |
- 0 |
Zillow last checked:
Listing updated:
Listed by:
Erich Wagner 303-455-3300 eawagner1@aol.com,
RE/MAX Professionals
Source: REcolorado as distributed by MLS GRID,MLS#: 4290303
Facts & features
Interior
Bedrooms & bathrooms
- Bedrooms: 3
- Bathrooms: 3
- Full bathrooms: 1
- 3/4 bathrooms: 1
- 1/2 bathrooms: 1
- Main level bathrooms: 1
Bedroom
- Description: Huge Primary Bedroom W/ Double Closets
- Features: Primary Suite
- Level: Upper
Bedroom
- Description: Nice Sized Secondary Bedroom W/ Walk In Closet
- Level: Upper
Bedroom
- Level: Basement
Bathroom
- Description: Stunning Full Bathroom W/ Custom Tile Shower Surround And Flooring
- Level: Upper
Bathroom
- Description: Wonderfully Updated Bathroom W/ Custom Tile Surround And Quartz Bench Seat!
- Level: Basement
Bathroom
- Level: Main
Family room
- Description: Spacious W/ Tons Of Light!
- Level: Main
Kitchen
- Description: Nicely Updated Kitchen W/ New Shaker Cabinets And Quartz Cntrtps
- Level: Main
Heating
- Forced Air
Cooling
- Central Air
Appliances
- Included: Dishwasher, Disposal, Microwave, Oven, Range, Refrigerator
Features
- Open Floorplan, Quartz Counters, Walk-In Closet(s)
- Flooring: Carpet, Laminate
- Windows: Double Pane Windows
- Basement: Finished
- Common walls with other units/homes: 1 Common Wall
Interior area
- Total structure area: 1,755
- Total interior livable area: 1,755 sqft
- Finished area above ground: 1,170
- Finished area below ground: 565
Video & virtual tour
Property
Parking
- Total spaces: 2
- Parking features: Garage
- Garage spaces: 1
- Details: Reserved Spaces: 1
Features
- Levels: Two
- Stories: 2
- Patio & porch: Front Porch
- Fencing: Full
Details
- Parcel number: 126141
- Zoning: R
- Special conditions: Standard
Construction
Type & style
- Home type: Townhouse
- Architectural style: Contemporary
- Property subtype: Townhouse
- Attached to another structure: Yes
Materials
- Wood Siding
- Foundation: Slab
- Roof: Composition
Condition
- Updated/Remodeled
- Year built: 1975
Utilities & green energy
- Electric: 220 Volts
- Sewer: Public Sewer
- Water: Public
- Utilities for property: Electricity Connected, Natural Gas Connected
Community & HOA
Community
- Subdivision: Silo
HOA
- Has HOA: Yes
- Amenities included: Business Center, Clubhouse, Garden Area, Parking, Playground, Pool, Tennis Court(s), Trail(s)
- Services included: Maintenance Grounds, Maintenance Structure, Recycling, Sewer, Snow Removal, Trash, Water
- HOA fee: $525 monthly
- HOA name: MSI
- HOA phone: 303-420-4433
Location
- Region: Westminster
Financial & listing details
- Price per square foot: $219/sqft
- Tax assessed value: $356,264
- Annual tax amount: $971
- Date on market: 11/22/2025
- Listing terms: Cash,Conventional,FHA,VA Loan
- Exclusions: None
- Ownership: Corporation/Trust
- Electric utility on property: Yes
Estimated market value
Not available
Estimated sales range
Not available
Not available
Price history
| Date | Event | Price |
|---|---|---|
| 6/23/2026 | Pending sale | $384,900$219/sqft |
Source:  REcolorado as distributed by MLS GRID #4290303 Report a problem REcolorado as distributed by MLS GRID #4290303 Report a problem | ||
| 5/15/2026 | Price change | $384,900-3.8%$219/sqft |
Source: REcolorado as distributed by MLS GRID #4290303 Report a problem | ||
| 4/6/2026 | Price change | $399,900-2.4%$228/sqft |
Source: REcolorado as distributed by MLS GRID #4290303 Report a problem | ||
| 3/27/2026 | Listed for sale | $409,900$234/sqft |
Source: REcolorado as distributed by MLS GRID #4290303 Report a problem | ||
| 3/17/2026 | Pending sale | $409,900$234/sqft |
Source: REcolorado as distributed by MLS GRID #4290303 Report a problem | ||
| 11/21/2025 | Listed for sale | $409,900+43.8%$234/sqft |
Source: REcolorado as distributed by MLS GRID #4290303 Report a problem | ||
| 9/15/2025 | Sold | $285,000+163.9%$162/sqft |
Source: Public Record Report a problem | ||
| 6/21/1999 | Sold | $108,000$62/sqft |
Source: Public Record Report a problem | ||
Public tax history
| Year | Property taxes | Tax assessment |
|---|---|---|
| 2025 | $971 -0.1% | $22,267 +14.4% |
| 2024 | $972 -2.9% | $19,457 |
| 2023 | $1,000 -1.4% | $19,457 -1.8% |
| 2022 | $1,015 +36.3% | $19,813 -2.8% |
| 2021 | $745 | $20,383 +20.5% |
| 2020 | $745 +1.6% | $16,915 |
| 2019 | $733 +18.4% | $16,915 +11.5% |
| 2018 | $619 | $15,174 |
| 2017 | $619 -31.3% | $15,174 +27.9% |
| 2016 | $901 | $11,861 |
| 2015 | $901 +14.2% | $11,861 +20.8% |
| 2014 | $789 -5.7% | $9,815 |
| 2013 | $837 +2.5% | $9,815 -7% |
| 2012 | $816 -0.5% | $10,555 |
| 2011 | $820 +0% | $10,555 -1.3% |
| 2010 | $820 -6.5% | $10,690 |
| 2009 | $877 +0.2% | $10,690 -6.3% |
| 2008 | $875 -2.9% | $11,410 |
| 2007 | $901 0% | $11,410 -1.7% |
| 2006 | $901 -8.9% | $11,610 -6.4% |
| 2005 | $989 +10.7% | $12,410 |
| 2004 | $893 +0.9% | $12,410 |
| 2003 | $885 +1.8% | $12,410 +2.6% |
| 2002 | $869 +11.1% | $12,090 +23.5% |
| 2001 | $782 -1.1% | $9,790 |
| 2000 | $791 | $9,790 |
Find assessor info on the county website
Monthly payment
Est. payment
Payment breakdown
Explore the cost of this home by adjusting the details. Changes won't be saved.Climate risks
Neighborhood: 80021
Nearby schools
GreatSchools rating
- 8/10Weber Elementary SchoolGrades: PK-5Distance: 0.9 mi
- 4/10Moore Middle SchoolGrades: 6-8Distance: 0.1 mi
- 6/10Pomona High SchoolGrades: 6-12Distance: 0.6 mi
Schools provided by the listing agent
- Elementary: Weber
- Middle: West Jefferson
- High: Pomona
- District: Jefferson County R-1
Source: REcolorado as distributed by MLS GRID. This data may not be complete. We recommend contacting the local school district to confirm school assignments for this home.
- $400,8003 bd2 ba1.8k sqft7938 W 90th Ave #99, Westminster, CO 80021Off Market

- $404,7003 bd2 ba1.8k sqft7938 W 90th Ave, Westminster, CO 80021Off Market

- $415,0003 bd3 ba1.7k sqft7942 W 90th Ave #101, Westminster, CO 80021Sold

- $361,1002 bd2 ba912 sqft7936 W 90th Ave #98, Westminster, CO 80021Off Market
- $378,7003 bd2 ba1.8k sqft7936 W 90th Ave, Westminster, CO 80021Off Market
- $308,4002 bd1 ba912 sqft7944 W 90th Ave #102, Westminster, CO 80021Off Market
- $337,8002 bd2 ba1.1k sqft7934 W 90th Ave #97, Westminster, CO 80021Off Market
- $285,2002 bd1 ba912 sqft8114 W 90th Ave, Westminster, CO 80021Off Market
A local agent can set up tours, give advice and negotiate with sellers.
Similar homes
- $366,0003 bd2 ba1.1k sqft8796 Chase Drive #5, Arvada, CO 80003For Sale

 MLS ID #4625090, Daniel Graves, Fathom Realty Colorado LLC. REcolorado as distributed by MLS GRID
 - $379,9003 bd3 ba1.5k sqftQUAILRIDGE TOWNHOME, Lakewood, CO 80215For Sale
 MLS ID #2028248, David Ma, Signature Real Estate Corp.. REcolorado as distributed by MLS GRID
 - $372,0002 bd2 ba1.1k sqft6620 W 84th Circle #111, Arvada, CO 80003For Sale
 MLS ID #6435991, Chuck Schauer, Schauer & Associates. REcolorado as distributed by MLS GRID
 - $494,0004 bd2 ba1.2k sqft9831 W 105th Ave, Westminster, CO 80021For Sale
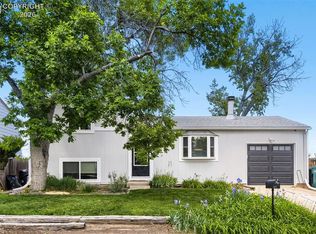 MLS ID #3412496, Jennifer Lloyd, Jennifer Mabel Lloyd. Royal Gorge AOR
 - $385,0002 bd2 ba905 sqft4643 Independence Street #9, Wheat Ridge, CO 80033For SaleMLS ID #6888274, Christina Martinez, Key Team Real Estate Corp.. REcolorado as distributed by MLS GRID
- $520,0003 bd2 ba1.4k sqft10703 Moore Way, Broomfield, CO 80021For SaleMLS ID #3681680, Zachary Wolff, eXp Realty, LLC. REcolorado as distributed by MLS GRID
- $554,0004 bd4 ba2.3k sqft9946 Garland Drive, Broomfield, CO 80021For SaleMLS ID #4033427, Ken Blevins, Real Broker, LLC DBA Real. REcolorado as distributed by MLS GRID
- $410,0003 bd2 ba1.4k sqft3825 E 94th Avenue, Thornton, CO 80229For SaleMLS ID #5390045, Chelsea Caldwell, Weichert Realtors Professionals. REcolorado as distributed by MLS GRID
- $399,5002 bd3 ba1.7k sqftMeadow Creek, Lakewood, CO 80214For SaleMLS ID #8763430, Victoria Macaskill, Denver Homes. REcolorado as distributed by MLS GRID
- $470,0003 bd4 ba2.1k sqft8071 Bryant Street, Westminster, CO 80031For SaleMLS ID #3745753, Elaine Chen, Brokers Guild Real Estate. REcolorado as distributed by MLS GRID
- $412,0003 bd2 ba1.6k sqft12704 Forest Street, Thornton, CO 80241For SaleMLS ID #2086199, Kevin Nydam, Compass - Denver. REcolorado as distributed by MLS GRID
- $400,0004 bd3 ba2.1k sqft12615 W Bayaud Avenue #29, Lakewood, CO 80228For SaleMLS ID #7670815, The Awaka Group, Real Broker, LLC DBA Real. REcolorado as distributed by MLS GRID
- $365,0003 bd2 ba1.2k sqft10406 W Dartmouth Avenue, Lakewood, CO 80227For SaleMLS ID #9287838, Robert Sharpe, RE/MAX Synergy. REcolorado as distributed by MLS GRID
- $342,9993 bd2 ba1.2k sqft850 Utica Street #C, Denver, CO 80204For SaleMLS ID #6711907, Phu Do, Sovina Realty LLC. REcolorado as distributed by MLS GRID
- $315,0002 bd2 ba1.1k sqft7995 E Mississippi Avenue #C2, Denver, CO 80247For SaleMLS ID #9437406, Cassandra Pelley, Hollermeier Realty. REcolorado as distributed by MLS GRID
- $449,9994 bd2 ba2k sqft8356 Mitze Drive, Denver, CO 80221For SaleMLS ID #2693010, Citlali Sanchez, Home Real Estate. REcolorado as distributed by MLS GRID
- $435,0003 bd3 ba2.2k sqft2297 E 128th Avenue, Thornton, CO 80241For SaleMLS ID #9142322, Das Reddy Thumma, HomeSmart Realty. REcolorado as distributed by MLS GRID
- $499,9003 bd2 ba1.2k sqft8085 N Lowell Boulevard, Westminster, CO 80031For SaleMLS ID #3965785, LaDawn Westbrook, HomeSmart Realty. REcolorado as distributed by MLS GRID
- $510,0003 bd2 ba1.7k sqft8520 Cherry Lane, Westminster, CO 80031For SaleMLS ID #8234507, Jad Sawaqed, Equilibrium Real Estate. REcolorado as distributed by MLS GRID
- $424,9002 bd2 ba1.1k sqft14586 W 91st Avenue #E, Arvada, CO 80005For SaleMLS ID #6616457, Jordan Schwartz, Engel & Volkers Denver. REcolorado as distributed by MLS GRID
