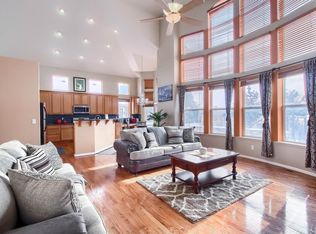
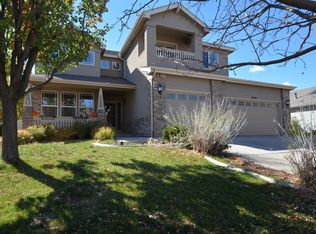
Motivated seller! Make offer! This gorgeous 4 bedroom house is available in the the coveted Wadsworth Estates, featuring 4 bedrooms and 2.5 baths with a full unfinished basement. Primary bedroom features two closets. Brand new carpet and paint throughout. Home features 9.1 kilowatt solar panels that are paid for, along with a EV vehicle prewire for an electric car charging system available in the garage. This home's open floor plan offers a spacious and versatile layout, with a gas fireplace in the living room. Beautiful hardwood floors that add elegance and warmth to the living spaces. For added convenience, a washer and dryer are included. The primary bedroom is a very spacious with a large walk in closet and new tile recently installed. Second bedroom features a balcony. The unfinished basement is large and ready for finishing. Step outside onto the large backyard patio, and storage shed, and you can see the newer A/C compressor for your cooling needs. The convenience of a 3-car garage offers ample space for both your vehicles and storage needs.
Home also features Washer & Dryer, Led bulbs, Ecobee AC & Heating Thermostat, AC (5 years old) + Electronic filter system for furnaces, Smart Keys, A system with 4 cameras, 5.1/7.1 Speakers system ready wired, Radon system, Water sump pump system
A custom AC portable windows in the bedroom next to master bedroom, Patio Awning Outdoor Sunshade Shelter with Manual Retraction
The neighborhood offers a park and picnic area. This central location provides quick access to schools, shops, dining, and all the amenities you could desire.
Sold for $678,000
$678,000
7940 W 94th Place, Westminster, CO 80021
4beds
3,555sqft
Single Family Residence
Built in 2005
9,147.6 Square Feet Lot
$686,800 Zestimate®
$191/sqft
$3,664 Estimated rent
Home value
$686,800
$652,000 - $721,000
$3,664/mo
Zestimate® history
Owner options
List your home for rent
$3,664/mo
Rent Zestimate®
Find your next renter with Zillow Rental Manager. Plus, with online applications, you can quickly screen prospective tenants – for free.
$3,664/mo
Rent Zestimate®
Refinance and save
$3,996/mo
Est. payment
Refinancing to a lower rate could help reduce your monthly payments and save thousands over the life of the loan.
$3,996/mo
Est. payment
Explore your selling options
Work with a Zillow partner agent
Leverage their expertise and Zillow's premium Showcase listings to get your home seen by more buyers.
Get startedList with your own agent
Get your home in front of millions of buyers by listing it on Zillow.
Learn how to do itSell it yourself
Take full control of how buyers see your home on Zillow by listing For Sale by Owner (FSBO).
List your homeWhat's special
Zillow last checked:
Listing updated:
Listed by:
Gene Jones 720-495-5832 gene@resilientrealty.co,
Resilient Realty Management LLC,
Christian Trieu 720-579-5044,
MB True Realty Pros
Bought with:
Gene Jones, 100027929
Resilient Realty Management LLC
Christian Trieu, 40042818
MB True Realty Pros
Source: REcolorado as distributed by MLS GRID,MLS#: 2122761
Facts & features
Interior
Bedrooms & bathrooms
- Bedrooms: 4
- Bathrooms: 3
- Full bathrooms: 2
- 1/2 bathrooms: 1
- Main level bathrooms: 1
Bedroom
- Level: Upper
Bedroom
- Level: Upper
Bedroom
- Level: Upper
Bedroom
- Level: Upper
Primary bathroom
- Level: Upper
Bathroom
- Level: Upper
Bathroom
- Level: Main
Heating
- Forced Air
Cooling
- Central Air
Appliances
- Included: Dishwasher, Dryer, Range, Washer
Features
- Ceiling Fan(s), Kitchen Island, Solid Surface Counters
- Flooring: Carpet, Wood
- Basement: Unfinished
- Number of fireplaces: 1
- Fireplace features: Family Room
Interior area
- Total structure area: 3,555
- Total interior livable area: 3,555 sqft
- Finished area above ground: 2,379
- Finished area below ground: 0
Property
Parking
- Total spaces: 3
- Parking features: Concrete
- Attached garage spaces: 3
Features
- Levels: Two
- Stories: 2
Lot
- Size: 9,147 sqft
Details
- Parcel number: 436765
- Special conditions: Standard
Construction
Type & style
- Home type: SingleFamily
- Property subtype: Single Family Residence
Materials
- Brick
- Foundation: Concrete Perimeter
- Roof: Fiberglass
Condition
- Year built: 2005
Utilities & green energy
- Electric: 220 Volts in Garage
- Sewer: Public Sewer
- Water: Public
Community & neighborhood
Location
- Region: Westminster
- Subdivision: Wadsworth Estates
HOA & financial
HOA
- Has HOA: Yes
- HOA fee: $115 monthly
- Services included: Maintenance Grounds, Trash
- Association name: MSI
- Association phone: 303-420-4433
Other
Other facts
- Listing terms: Cash,Conventional,FHA,VA Loan
- Ownership: Individual
Price history
| Date | Event | Price |
|---|---|---|
| 11/7/2024 | Sold | $678,000-4.4%$191/sqft |
Source:  REcolorado as distributed by MLS GRID #2122761 Report a problem REcolorado as distributed by MLS GRID #2122761 Report a problem | ||
| 10/2/2024 | Pending sale | $709,000$199/sqft |
Source: REcolorado as distributed by MLS GRID #2122761 Report a problem | ||
| 9/18/2024 | Listed for sale | $709,000+112.1%$199/sqft |
Source: REcolorado as distributed by MLS GRID #2122761 Report a problem | ||
| 6/3/2004 | Sold | $334,285$94/sqft |
Source: Public Record Report a problem | ||
Public tax history
| Year | Property taxes | Tax assessment |
|---|---|---|
| 2025 | $3,288 0% | $45,924 +6.3% |
| 2024 | $3,290 +17.2% | $43,203 |
| 2023 | $2,807 -1.5% | $43,203 +19.7% |
| 2022 | $2,849 +5.6% | $36,102 -2.8% |
| 2021 | $2,698 | $37,141 +5% |
| 2020 | $2,698 +1.6% | $35,381 |
| 2019 | $2,655 +5.8% | $35,381 +9.4% |
| 2018 | $2,511 | $32,344 |
| 2017 | $2,511 +4% | $32,344 +1.7% |
| 2016 | $2,415 | $31,793 |
| 2015 | $2,415 +16.6% | $31,793 +23.4% |
| 2014 | $2,071 +2.7% | $25,773 +0.3% |
| 2013 | $2,017 +2.5% | $25,693 +1% |
| 2012 | $1,968 +1.3% | $25,442 |
| 2011 | $1,942 +0.1% | $25,442 +0.6% |
| 2010 | $1,941 -10.9% | $25,300 |
| 2009 | $2,179 +0.2% | $25,300 -10.7% |
| 2008 | $2,173 +5.6% | $28,340 |
| 2007 | $2,057 0% | $28,340 +6.9% |
| 2006 | $2,058 +13.9% | $26,500 +16.9% |
| 2005 | $1,807 +10.7% | $22,670 |
| 2004 | $1,631 +70.7% | $22,670 |
| 2003 | $956 +823.7% | $22,670 +73.6% |
| 2002 | $103 | $13,060 |
| 2001 | -- | -- |
Find assessor info on the county website
Neighborhood: 80021
Nearby schools
GreatSchools rating
- 4/10Semper Elementary SchoolGrades: PK-5Distance: 0.3 mi
- 7/10Mandalay Middle SchoolGrades: 6-8Distance: 0.6 mi
- 7/10Standley Lake High SchoolGrades: 9-12Distance: 1.3 mi
Schools provided by the listing agent
- Elementary: Semper
- Middle: Mandalay
- High: Standley Lake
- District: Jefferson County R-1
Source: REcolorado as distributed by MLS GRID. This data may not be complete. We recommend contacting the local school district to confirm school assignments for this home.
Get a cash offer in 3 minutes
Find out how much your home could sell for in as little as 3 minutes with a no-obligation cash offer.
Estimated market value
$686,800
Get a cash offer in 3 minutes
Find out how much your home could sell for in as little as 3 minutes with a no-obligation cash offer.
Estimated market value
$686,800
- Colorado
- Jefferson County
- Westminster
- 80021
- 7940 W 94th Place
Nearby cities
Nearby zip codes
Other Westminster Topics
