Skip main navigation
Off market
  • $622,500

    7940 W Antelope Dr, Peoria, AZ 85383

    3beds
    1,953sqft
    Single Family Residence
    Built in 2026
    -- sqft lot
    $622,500 Zestimate®
    $319/sqft
    $2,682 Estimated rent

    Home value

    $622,500

    $591,000 - $654,000

    $2,682/mo

    Zestimate® history
    Loading
    Loading...

    Owner options

    List your home for rent

    $2,682/mo

    Rent Zestimate®

    Find your next renter with Zillow Rental Manager. Plus, with online applications, you can quickly screen prospective tenants – for free.

    Learn more

    $2,682/mo

    Rent Zestimate®

    Refinance and save

    $3,546/mo

    Est. payment

    Refinancing to a lower rate could help reduce your monthly payments and save thousands over the life of the loan.

    See today's rates

    $3,546/mo

    Est. payment

    Explore your selling options

    Work with a Zillow partner agent

    Leverage their expertise and Zillow's premium Showcase listings to get your home seen by more buyers.

    Get started

    List with your own agent

    Get your home in front of millions of buyers by listing it on Zillow.

    Learn how to do it

    Sell it yourself

    Take full control of how buyers see your home on Zillow by listing For Sale by Owner (FSBO).

    List your home

    What's special

    Covered patioPrivate retreatChimney hoodCrisp white cabinetryGe profile appliancesTimeless architectureQuartz countertops

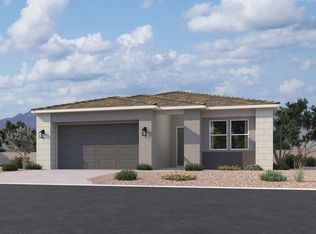
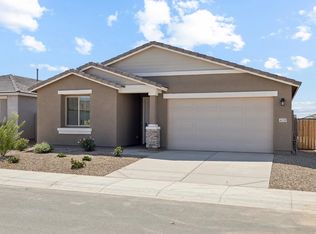
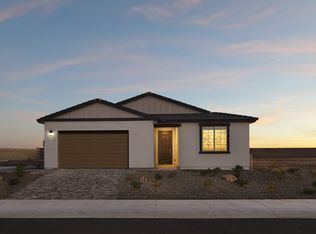
    Experience refined desert living in the beautifully designed Larkspur plan, from the moment you arrive, the timeless architecture, enhanced curb appeal, and elegant paver entry set the tone for this thoughtfully crafted home.Inside, the 1,953 square foot open-concept layout offers 3 bedrooms, a private study, 2.5 baths, and a 2-car garage, providing both versatility and style. The expansive great room serves as the heart of the home, featuring a dramatic 4-panel sliding glass door that opens to a covered patio-creating seamless indoor-outdoor living perfect for entertaining or relaxing desert evenings.The gourmet kitchen stands out with crisp white cabinetry, GE Profile appliances, a 36" gas cooktop, chimney hood, and built-in wall oven and microwave. Quartz countertops, a designer tile backsplash, and a curated mix of matte black and satin nickel finishes add a clean, custom touch.A soft, neutral palette, upgraded flooring, 10-foot ceilings, and 8-foot interior doors create a light, airy feel throughout. The spacious primary suite offers a private retreat with dual quartz vanities and a large tiled shower.Additional features include EV charging capability, ceiling fan prewires, LED lighting, structured wiring, and a water softener rough-in. Located in North Peoria's sought-after Aloravita community, this move-in ready home blends modern elegance with everyday comfort.

    This property is not currently displayed as for sale or rent on Zillow. This may be different from what's on other websites or public sources.

    Zillow last checked:

    Listing updated:

    Source: Ashton Woods HomesMLS Logo

    Facts & features

    Interior

    Bedrooms & bathrooms
    • Bedrooms: 3
    • Bathrooms: 3
    • Full bathrooms: 2
    • 1/2 bathrooms: 1
    Cooling
    • Central Air
    Appliances
    • Included: Dishwasher, Disposal, Microwave, Range
    Features
    • Walk-In Closet(s)
    • Windows: Double Pane Windows
    Interior area
    • Total interior livable area: 1,953 sqft

    Property

    Parking
    • Total spaces: 2
    • Parking features: Attached
    • Attached garage spaces: 2
    Features
    • Levels: 1.0
    • Stories: 1
    • Patio & porch: Patio

    Construction

    Type & style
    • Home type: SingleFamily
    • Property subtype: Single Family Residence
    Materials
    • Stucco
    Condition
    • New Construction
    • New construction: Yes
    • Year built: 2026
    Details
    • Builder name: Ashton Woods

    Community & HOA

    Community
    • Security: Fire Sprinkler System
    • Subdivision: Aloravita
    Location
    • Region: Peoria

    Financial & listing details

    • Price per square foot: $319/sqft
    • Date on market: 6/10/2026

    Price history

    DateEventPrice
    6/23/2026Listing removed$623,990$320/sqft
    Source: Ashton Woods Homes Report a problem
    6/12/2026Price change$623,990-0.2%$320/sqft
    Source: Ashton Woods Homes Report a problem
    6/10/2026Listed for sale$624,990$320/sqft
    Source: Ashton Woods Homes Report a problem

    Public tax history

    Tax history is unavailable.

    Neighborhood: 85383

    Nearby schools

    GreatSchools rating
    Get a cash offer in 3 minutes
    Find out how much your home could sell for in as little as 3 minutes with a no-obligation cash offer.
    Estimated market value
    $622,500
    Get a cash offer in 3 minutes
    Find out how much your home could sell for in as little as 3 minutes with a no-obligation cash offer.
    Estimated market value
    $622,500