Skip main navigation
Closed
  • $540,000

    7940 W Deerwood Dr, Palos Park, IL 60464

    4beds
    2,938sqft
    Single Family Residence
    Built in 1969
    0.49 Acres Lot
    $489,600 Zestimate®
    $184/sqft
    $3,403 Estimated rent

    Home value

    $489,600

    $431,000 - $553,000

    $3,403/mo

    Zestimate® history
    Loading
    Loading...

    Owner options

    List your home for rent

    $3,403/mo

    Rent Zestimate®

    Find your next renter with Zillow Rental Manager. Plus, with online applications, you can quickly screen prospective tenants – for free.

    Learn more

    $3,403/mo

    Rent Zestimate®

    Refinance and save

    $3,873/mo

    Est. payment

    Refinancing to a lower rate could help reduce your monthly payments and save thousands over the life of the loan.

    See today's rates

    $3,873/mo

    Est. payment

    Explore your selling options

    Work with a Zillow partner agent

    Leverage their expertise and Zillow's premium Showcase listings to get your home seen by more buyers.

    Get started

    List with your own agent

    Get your home in front of millions of buyers by listing it on Zillow.

    Learn how to do it

    Sell it yourself

    Take full control of how buyers see your home on Zillow by listing For Sale by Owner (FSBO).

    List your home

    What's special

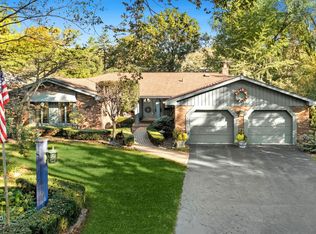
    Experience the epitome of suburban luxury in esteemed Palos Park with this impeccable 4-bedroom, 2-bath brick tri-level home. Nestled amidst a backdrop of wooded privacy and boasting meticulous custom landscaping on an oversized lot, this residence sets a new standard for refined living. Upon entry, a grand Foyer welcomes you with its ceramic tile flooring, setting the tone for the spacious and inviting interior. The Living Room, adorned with gleaming hardwood floors and oversized bow windows, bathes the space in natural light while offering serene views of the meticulously manicured front gardens. Flow seamlessly into the Formal Dining Room, featuring an additional bow window and generous space for entertaining guests. The heart of the home lies in the expansive eat-in Kitchen, where custom cabinetry, stainless steel appliances, and a granite center island provide both functionality and style. Perfect for culinary enthusiasts, the kitchen also boasts a built-in stove and double oven, complemented by a cozy seating area. Double sliding doors lead from the Kitchen to a sprawling backyard deck that spans the entire length of the home, ideal for outdoor gatherings or quiet relaxation amidst the lush surroundings. The Family Room, a focal point of comfort and sophistication, impresses with its vaulted ceilings adorned with wooden beams, skylights that infuse the space with natural light, and a thoughtful blend of recessed and track lighting. A centerpiece stone-faced wood-burning fireplace with a gas starter adds warmth and ambiance, while double doors open to the expansive back deck, seamlessly connecting indoor and outdoor living spaces. An Updated Powder Room on the main level features a pedestal sink and ceramic tile, reflecting the home's attention to detail and modern sensibility. Ascending to the Upper Level, discover three beautifully appointed bedrooms, each featuring custom blinds, ceiling fans, and plush carpeting. The Full Bath exudes luxury with its granite countertop, double sinks, mirrors, whirlpool tub, and custom vanity, providing a spa-like retreat within the comfort of home. The Lower Level offers versatility with a den that doubles as a fourth bedroom, showcasing hardwood floors, a custom desk, built-in dresser, and bookcases. A Fresh & Clean Laundry Room with cabinets and sink adds practicality and convenience. Outside, the custom-designed back deck is an entertainer's dream, surrounded by a luscious and secluded yard featuring a flagstone walkway. A concrete double-wide driveway leads to the attached 3-car garage, completing the picture of practicality and elegance. Located in a picturesque and sought-after neighborhood, this home exemplifies luxury living combined with the tranquility of nature. Truly a must-see to fully appreciate its charm and sophistication, this property offers a rare opportunity to own a piece of suburban paradise.

    Zillow last checked:

    Listing updated:

    Listed by:

    Tanya R Coffman 773-447-9130,

    Berkshire Hathaway HomeServices Chicago,

    Christopher Butler,

    Berkshire Hathaway HomeServices Chicago

    Bought with:

    Oskar Wiatr

    Hometown Real Estate Group

    Source: MRED as distributed by MLS GRID,MLS#: 12104950MLS Logo

    Facts & features

    Interior

    Bedrooms & bathrooms
    • Bedrooms: 4
    • Bathrooms: 2
    • Full bathrooms: 2
    Rooms
    • Room types: Den, Utility Room-Lower Level, Deck
    Primary bedroom
    • Features: Flooring (Carpet), Window Treatments (Blinds)
    • Level: Second
    • Area: 234 Square Feet
    • Dimensions: 18X13
    Bedroom 2
    • Features: Flooring (Carpet), Window Treatments (Blinds)
    • Level: Second
    • Area: 238 Square Feet
    • Dimensions: 17X14
    Bedroom 3
    • Features: Flooring (Carpet), Window Treatments (Blinds)
    • Level: Second
    • Area: 182 Square Feet
    • Dimensions: 13X14
    Bedroom 4
    • Features: Flooring (Carpet)
    • Level: Lower
    • Area: 255 Square Feet
    • Dimensions: 17X15
    Deck
    • Level: Main
    • Area: 1056 Square Feet
    • Dimensions: 48X22
    Den
    • Features: Flooring (Other), Window Treatments (Blinds)
    • Level: Lower
    • Area: 252 Square Feet
    • Dimensions: 14X18
    Dining room
    • Features: Flooring (Hardwood), Window Treatments (Blinds)
    • Area: 204 Square Feet
    • Dimensions: 12X17
    Family room
    • Features: Flooring (Carpet), Window Treatments (Skylight(s))
    • Level: Lower
    • Area: 357 Square Feet
    • Dimensions: 17X21
    Kitchen
    • Features: Kitchen (Eating Area-Table Space, Island, Granite Counters), Flooring (Hardwood)
    • Level: Main
    • Area: 192 Square Feet
    • Dimensions: 12X16
    Laundry
    • Features: Flooring (Porcelain Tile)
    • Level: Lower
    • Area: 63 Square Feet
    • Dimensions: 7X9
    Living room
    • Features: Flooring (Hardwood), Window Treatments (Blinds)
    • Area: 456 Square Feet
    • Dimensions: 24X19
    Other
    • Level: Lower
    • Area: 81 Square Feet
    • Dimensions: 9X9
    Heating
    • Natural Gas, Radiant
    Cooling
    • Small Duct High Velocity, Zoned
    Appliances
    • Included: Double Oven, Microwave, Dishwasher, Refrigerator, Washer, Dryer, Stainless Steel Appliance(s), Cooktop, Oven, Range Hood
    • Laundry: Sink
    Features
    • Cathedral Ceiling(s), Built-in Features, Bookcases, Beamed Ceilings, Open Floorplan, Separate Dining Room
    • Flooring: Hardwood, Carpet
    • Windows: Screens, Skylight(s), Window Treatments
    • Basement: Crawl Space
    • Number of fireplaces: 1
    • Fireplace features: Wood Burning, Gas Starter, Family Room
    Interior area
    • Total structure area: 0
    • Total interior livable area: 2,938 sqft

    Property

    Parking
    • Total spaces: 3
    • Parking features: Side Driveway, Garage Door Opener, Heated Garage, On Site, Attached, Garage
    • Attached garage spaces: 3
    • Has uncovered spaces: Yes
    Accessibility
    • Accessibility features: No Disability Access
    Features
    • Levels: Tri-Level
    • Patio & porch: Deck
    • Has view: Yes
    Lot
    • Size: 0.49 Acres
    • Dimensions: 107X235X100X203
    • Features: Landscaped, Wooded, Views
    Details
    • Parcel number: 23361030120000
    • Special conditions: None

    Construction

    Type & style
    • Home type: SingleFamily
    • Property subtype: Single Family Residence
    Materials
    • Brick, Cedar
    Condition
    • New construction: No
    • Year built: 1969

    Utilities & green energy

    • Sewer: Public Sewer
    • Water: Lake Michigan

    Community & HOA

    HOA
    • Services included: None
    Location
    • Region: Palos Park

    Financial & listing details

    • Price per square foot: $184/sqft
    • Annual tax amount: $9,088
    • Date on market: 7/17/2024
    • Listing terms: Conventional
    • Ownership: Fee Simple

    Price history

    DateEventPrice
    9/17/2024Sold$540,000-5.1%$184/sqft
    Source: MRED as distributed by MLS GRID #12104950 Report a problem
    8/13/2024Contingent$569,000$194/sqft
    Source: MRED as distributed by MLS GRID #12104950 Report a problem
    8/1/2024Price change$569,000-1.9%$194/sqft
    Source: MRED as distributed by MLS GRID #12104950 Report a problem
    7/17/2024Listed for sale$579,900$197/sqft
    Source: MRED as distributed by MLS GRID #12104950 Report a problem

    Public tax history

    Tax history is unavailable.

    Neighborhood: 60464

    Nearby schools

    GreatSchools rating
    Schools provided by the listing agent
    • Elementary: Palos East Elementary School
    • Middle: Palos South Middle School
    • High: Amos Alonzo Stagg High School
    • District: 118

    Source: MRED as distributed by MLS GRID. This data may not be complete. We recommend contacting the local school district to confirm school assignments for this home.

    Get a cash offer in 3 minutes
    Find out how much your home could sell for in as little as 3 minutes with a no-obligation cash offer.
    Estimated market value
    $489,600
    Get a cash offer in 3 minutes
    Find out how much your home could sell for in as little as 3 minutes with a no-obligation cash offer.
    Estimated market value
    $489,600