Skip main navigation
Closed
  • $337,500

    7940 Wilson Woods Dr, Mint Hill, NC 28227

    3beds
    1,372sqft
    Single Family Residence
    Built in 1957
    0.53 Acres Lot
    $357,800 Zestimate®
    $246/sqft
    $2,071 Estimated rent

    Home value

    $357,800

    $340,000 - $376,000

    $2,071/mo

    Zestimate® history
    Loading
    Loading...

    Owner options

    List your home for rent

    $2,071/mo

    Rent Zestimate®

    Find your next renter with Zillow Rental Manager. Plus, with online applications, you can quickly screen prospective tenants – for free.

    Learn more

    $2,071/mo

    Rent Zestimate®

    Refinance and save

    $2,025/mo

    Est. payment

    Refinancing to a lower rate could help reduce your monthly payments and save thousands over the life of the loan.

    See today's rates

    $2,025/mo

    Est. payment

    Explore your selling options

    Work with a Zillow partner agent

    Leverage their expertise and Zillow's premium Showcase listings to get your home seen by more buyers.

    Get started

    List with your own agent

    Get your home in front of millions of buyers by listing it on Zillow.

    Learn how to do it

    Sell it yourself

    Take full control of how buyers see your home on Zillow by listing For Sale by Owner (FSBO).

    List your home

    What's special

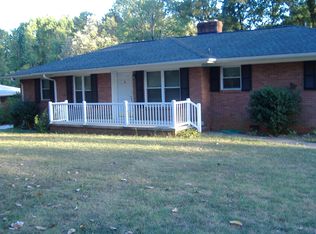
    Welcome to your haven under the majestic oak trees. This all brick, 3 bedroom/2 bath ranch features a BRAND NEW HVAC & ROOF, hardwoods throughout, tiled floors and showers, newer stainless steel appliances and a larger laundry room & walk-in pantry making meal prep a breeze. The adjacent breakfast area bathes in natural light, perfect for enjoying your morning coffee. The spacious, open floor plan with two living areas offering ample space for relaxation and entertainment. Situated on over half an acre, the fenced backyard, accessed from the deck, provides a private retreat for outdoor gatherings or simply unwinding after a long day. The convenience of a carport and a powered workshop/barn offers plenty of space for storage needs and ample parking. Plus, the great location ensures easy access to amenities and attractions, completing the picture of your ideal home.

    Zillow last checked:

    Listing updated:

    Listed by:

    Crystal Ratcliff crystal@castlegategroup.com,

    Castle Gate Real Estate Group LLC,

    Hunter Ratcliff,

    Castle Gate Real Estate Group LLC

    Bought with:

    Paul Le

    RE/MAX Results

    Source: Canopy MLS as distributed by MLS GRID,MLS#: 4121684MLS Logo

    Facts & features

    Interior

    Bedrooms & bathrooms
    • Bedrooms: 3
    • Bathrooms: 2
    • Full bathrooms: 2
    • Main level bedrooms: 3
    Primary bedroom
    • Level: Main
    Primary bedroom
    • Level: Main
    Bedroom s
    • Level: Main
    Bedroom s
    • Level: Main
    Bathroom full
    • Level: Main
    Bathroom full
    • Level: Main
    Breakfast
    • Level: Main
    Breakfast
    • Level: Main
    Dining room
    • Level: Main
    Dining room
    • Level: Main
    Family room
    • Level: Main
    Family room
    • Level: Main
    Kitchen
    • Level: Main
    Kitchen
    • Level: Main
    Laundry
    • Level: Main
    Laundry
    • Level: Main
    Other
    • Level: Main
    Other
    • Level: Main
    Heating
    • Forced Air, Natural Gas
    Cooling
    • Ceiling Fan(s), Central Air
    Appliances
    • Included: Dishwasher, Disposal, Dryer, Electric Range, Electric Water Heater, Exhaust Hood, Freezer, Microwave, Refrigerator, Self Cleaning Oven, Washer
    • Laundry: Laundry Room, Main Level, Washer Hookup
    Features
    • Breakfast Bar, Pantry, Storage
    • Flooring: Linoleum, Tile, Wood
    • Has basement: No
    • Attic: Pull Down Stairs
    Interior area
    • Total structure area: 1,372
    • Total interior livable area: 1,372 sqft
    • Finished area above ground: 1,372
    • Finished area below ground: 0

    Property

    Parking
    • Total spaces: 1
    • Parking features: Attached Carport, Driveway
    • Carport spaces: 1
    • Has uncovered spaces: Yes
    Features
    • Levels: One
    • Stories: 1
    • Entry location: Main
    • Patio & porch: Deck, Rear Porch
    • Fencing: Fenced,Privacy
    Lot
    • Size: 0.53 Acres
    Details
    • Additional structures: Outbuilding, Shed(s), Workshop
    • Parcel number: 13707228
    • Zoning: R
    • Special conditions: Standard

    Construction

    Type & style
    • Home type: SingleFamily
    • Architectural style: Ranch
    • Property subtype: Single Family Residence
    Materials
    • Brick Full
    • Foundation: Crawl Space
    • Roof: Shingle
    Condition
    • New construction: No
    • Year built: 1957

    Utilities & green energy

    • Sewer: Public Sewer
    • Water: City
    • Utilities for property: Cable Available

    Community & HOA

    Community
    • Subdivision: Wilson Woods
    Location
    • Region: Mint Hill

    Financial & listing details

    • Price per square foot: $246/sqft
    • Tax assessed value: $276,700
    • Date on market: 3/23/2024
    • Cumulative days on market: 2 days
    • Listing terms: Cash,Conventional
    • Road surface type: Concrete, Paved

    Price history

    DateEventPrice
    4/8/2024Sold$337,500+2.6%$246/sqft
    Source: Canopy MLS as distributed by MLS GRID #4121684 Report a problem
    3/23/2024Listed for sale$329,000$240/sqft
    Source: Canopy MLS as distributed by MLS GRID #4121684 Report a problem
    3/6/2024Listing removed--
    Source: Zillow Rentals Report a problem
    3/5/2024Listed for rent$1,500+15.4%$1/sqft
    Source: Zillow Rentals Report a problem
    3/28/2019Listing removed$1,300$1/sqft
    Source: Castle Gate Real Estate Group LLC #3488657 Report a problem
    3/26/2019Listed for rent$1,300$1/sqft
    Source: Castle Gate Real Estate Group LLC #3488657 Report a problem
    12/11/2018Listing removed$1,300$1/sqft
    Source: Castle Gate Real Estate Group LLC #3456883 Report a problem
    12/4/2018Listed for rent$1,300$1/sqft
    Source: Castle Gate Real Estate Group LLC #3456883 Report a problem

    Public tax history

    YearProperty taxesTax assessment
    2025-- $307,100 +11%
    2024-- $276,700
    2023-- $276,700 +72.9%
    2022-- $160,000
    2021-- $160,000
    2020-- $160,000
    2019$1,429 $160,000 +70.4%
    2018-- $93,900
    2017$1,040 $93,900
    2016$1,040 $93,900
    2015$1,040 +6.2%$93,900 +5.7%
    2014$979 $88,800
    2013-- $88,800
    2012-- $88,800
    2011-- $88,800 -11%
    2010-- $99,800
    2009-- $99,800
    2008-- $99,800
    2007-- $99,800
    2006-- $99,800
    2005-- $99,800
    2004-- $99,800
    2003-- $99,800 +10.2%
    2002-- $90,530
    2001-- $90,530
    2000-- $90,530
    Find assessor info on the county website

    Neighborhood: 28227

    Nearby schools

    GreatSchools rating
    Get a cash offer in 3 minutes
    Find out how much your home could sell for in as little as 3 minutes with a no-obligation cash offer.
    Estimated market value
    $357,800
    Get a cash offer in 3 minutes
    Find out how much your home could sell for in as little as 3 minutes with a no-obligation cash offer.
    Estimated market value
    $357,800