Skip main navigation
Closed
  • $1,560,000

    7941 Creekwood Dr, Burr Ridge, IL 60527

    6beds
    6,800sqft
    Single Family Residence
    Built in 1984
    1 Acres Lot
    $1,655,200 Zestimate®
    $229/sqft
    $7,758 Estimated rent

    Home value

    $1,655,200

    $1.49M - $1.85M

    $7,758/mo

    Zestimate® history
    Loading
    Loading...

    Owner options

    List your home for rent

    $7,758/mo

    Rent Zestimate®

    Find your next renter with Zillow Rental Manager. Plus, with online applications, you can quickly screen prospective tenants – for free.

    Learn more

    $7,758/mo

    Rent Zestimate®

    Refinance and save

    $9,182/mo

    Est. payment

    Refinancing to a lower rate could help reduce your monthly payments and save thousands over the life of the loan.

    See today's rates

    $9,182/mo

    Est. payment

    Explore your selling options

    Work with a Zillow partner agent

    Leverage their expertise and Zillow's premium Showcase listings to get your home seen by more buyers.

    Get started

    List with your own agent

    Get your home in front of millions of buyers by listing it on Zillow.

    Learn how to do it

    Sell it yourself

    Take full control of how buyers see your home on Zillow by listing For Sale by Owner (FSBO).

    List your home

    What's special

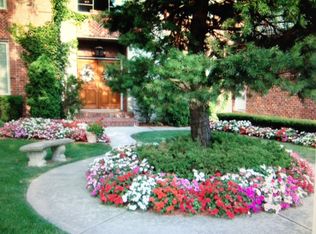
    Exquisite Designer Estate in Burr Ridge - A One-of-a-Kind Masterpiece. Nestled on over an acre of pristine wooded land in the highly sought-after Burr Ridge community, this professionally designed residence is a testament to luxury and sophistication. Every detail of this one-of-a-kind home has been meticulously curated to offer an unparalleled living experience. Boasting an expansive 1,600 sq. ft. three-level entertainment deck that faces toward the east, this home is perfect for hosting grand gatherings or enjoying serene moments in your private oasis. A three-car oversized garage provides ample space for vehicles and storage. Step into the chef's kitchen, an entertainer's dream, featuring a 48-inch stainless professional range with grill, a brand new 48-inch stainless refrigerator, double dishwashers, and an expansive island and coffee bar that serves as the heart of the home. A temperature-controlled custom walk-in wine room creates an unforgettable ambiance for dinner parties and special occasions. The main level includes a spacious ensuite bedroom, perfect for guests or multi-generational living. Upstairs, discover four additional ensuite bedrooms, each with a walk-in closet, including a primary suite that is truly out of this world. The primary retreat features a private sitting room, an outdoor balcony, and a spa-like bathroom with radiant heated flooring, Kohler speaker system in the 7-jet shower and steam room, dual private commode rooms, a large soaking tub with a fireplace and rotating TV, and dual walk-in closets. A second-level laundry room adds to the home's convenience. Smartly designed for comfort, the home includes dual-zoned heating and cooling, controlled by dual smart thermostats. The walk-out basement is a world of its own, featuring a spacious bedroom, radiant floor heating, a fireplace, a full kitchen, a wet bar, and a gym. Enjoy the privacy and tranquility this estate offers while being just minutes from Burr Ridge Village Center, where you'll find premier shopping and dining. With easy access to major expressways and the highly acclaimed Blue Ribbon Award-winning Pleasantdale Elementary & Middle School and Lyons Township High School, this home provides the perfect blend of seclusion and convenience. Recent updates include newer front windows (2023), air conditioner (2023), boiler (2023), hot water heater (2023). A new refrigerator (2025), a new driveway (2024), and a newly stamped patio (2024). This is a rare opportunity to own a home of unparalleled design and craftsmanship. Make it yours today. Welcome home!

    Zillow last checked:

    Listing updated:

    Listing courtesy of:

    Jason Nash 708-927-0555,

    @properties Christie's International Real Estate

    Bought with:

    Tim Schiller

    @properties Christie's International Real Estate

    Source: MRED as distributed by MLS GRID,MLS#: 12321395MLS Logo

    Facts & features

    Interior

    Bedrooms & bathrooms
    • Bedrooms: 6
    • Bathrooms: 6
    • Full bathrooms: 5
    • 1/2 bathrooms: 1
    Primary bedroom
    • Features: Bathroom (Full, Double Sink, Tub & Separate Shwr)
    • Level: Second
    • Area: 288 Square Feet
    • Dimensions: 16X18
    Bedroom 2
    • Level: Main
    • Area: 224 Square Feet
    • Dimensions: 14X16
    Bedroom 3
    • Level: Second
    • Area: 182 Square Feet
    • Dimensions: 13X14
    Bedroom 4
    • Level: Second
    • Area: 195 Square Feet
    • Dimensions: 13X15
    Bedroom 5
    • Level: Second
    • Area: 182 Square Feet
    • Dimensions: 13X14
    Bedroom 6
    • Level: Basement
    • Area: 108 Square Feet
    • Dimensions: 9X12
    Dining room
    • Level: Main
    • Area: 195 Square Feet
    • Dimensions: 13X15
    Family room
    • Level: Main
    • Area: 294 Square Feet
    • Dimensions: 14X21
    Kitchen
    • Level: Main
    • Area: 336 Square Feet
    • Dimensions: 14X24
    Laundry
    • Level: Second
    • Area: 104 Square Feet
    • Dimensions: 8X13
    Living room
    • Level: Main
    • Area: 252 Square Feet
    • Dimensions: 14X18
    Loft
    • Level: Second
    • Area: 99 Square Feet
    • Dimensions: 9X11
    Mud room
    • Level: Main
    • Area: 105 Square Feet
    • Dimensions: 7X15
    Office
    • Level: Main
    • Area: 140 Square Feet
    • Dimensions: 10X14
    Other
    • Level: Basement
    • Area: 216 Square Feet
    • Dimensions: 9X24
    Play room
    • Level: Main
    • Area: 70 Square Feet
    • Dimensions: 7X10
    Storage
    • Level: Basement
    • Area: 290 Square Feet
    • Dimensions: 10X29
    Other
    • Level: Basement
    • Area: 390 Square Feet
    • Dimensions: 13X30
    Heating
    • Natural Gas, Radiant Floor
    Cooling
    • Central Air
    Appliances
    • Laundry: Upper Level, Gas Dryer Hookup, In Unit, Sink
    Features
    • Wet Bar, 1st Floor Bedroom, 1st Floor Full Bath, Built-in Features, Walk-In Closet(s), Pantry
    • Flooring: Hardwood
    • Doors: Sliding Glass Door(s)
    • Windows: Drapes
    • Basement: Finished,Exterior Entry,Walk-Out Access
    • Number of fireplaces: 4
    • Fireplace features: Double Sided, Wood Burning, Gas Log, Family Room, Living Room, Basement, Other
    Interior area
    • Total structure area: 2,100
    • Total interior livable area: 6,800 sqft
    • Finished area below ground: 2,100

    Property

    Parking
    • Total spaces: 3
    • Parking features: Asphalt, Garage Door Opener, Yes, Other, Attached, Garage
    • Attached garage spaces: 3
    • Has uncovered spaces: Yes
    Accessibility
    • Accessibility features: No Disability Access
    Features
    • Stories: 2
    • Patio & porch: Deck, Patio
    • Exterior features: Balcony
    Lot
    • Size: 1 Acres
    • Dimensions: 151.3X321
    Details
    • Parcel number: 18312010360000
    • Special conditions: None

    Construction

    Type & style
    • Home type: SingleFamily
    • Property subtype: Single Family Residence
    Materials
    • Brick
    Condition
    • New construction: No
    • Year built: 1984

    Utilities & green energy

    • Sewer: Septic Tank
    • Water: Public

    Community & neighborhood

    Location
    • Region: Burr Ridge

    HOA & financial

    HOA
    • Services included: None

    Other

    Other facts
    • Listing terms: Conventional
    • Ownership: Fee Simple

    Price history

    DateEventPrice
    5/16/2025Sold$1,560,000+35.7%$229/sqft
    Source: MRED as distributed by MLS GRID #12321395 Report a problem
    5/29/2020Sold$1,150,000-3.8%$169/sqft
    Source: MRED as distributed by MLS GRID #10694461 Report a problem
    4/23/2020Pending sale$1,195,000$176/sqft
    Source: @properties #10694461 Report a problem
    4/21/2020Listed for sale$1,195,000+79.7%$176/sqft
    Source: @properties #10694461 Report a problem
    5/31/2019Listing removed$7,500$1/sqft
    Source: Owner Report a problem
    5/19/2019Listed for rent$7,500$1/sqft
    Source: Owner Report a problem
    9/19/2014Sold$665,000$98/sqft
    Source: Public Record Report a problem

    Public tax history

    YearProperty taxesTax assessment
    2024-- $112,500 +0%
    2023$20,764 +35.1%$112,499 +53%
    2022$15,374 +3.4%$73,530
    2021$14,871 +2.9%$73,530
    2020$14,447 -10.5%$73,530 -11.2%
    2019$16,147 -2%$82,841
    2018$16,478 +3.7%$82,841
    2017$15,885 +13.3%$82,841 +24.6%
    2016$14,016 +0.3%$66,500
    2015$13,970 -3.4%$66,500 -7.9%
    2014$14,461 +6.5%$72,187 +7.6%
    2013$13,582 +8.9%$67,106
    2012$12,468 +1.6%$67,106
    2011$12,273 +17%$67,106 +3.5%
    2010$10,491 +2.6%$64,818
    2009$10,229 +11%$64,818 -7%
    2008$9,218 -3.6%$69,697 0%
    2007$9,565 +2.1%$69,698
    2006$9,364 +2.7%$69,698
    2005$9,117 +0.9%$69,698 +20.5%
    2004$9,034 +1.2%$57,844
    2003$8,927 +2.5%$57,844
    2002$8,712 -3.9%$57,844 +3.1%
    2001$9,069 -9.9%$56,124
    2000$10,068 -1.7%$56,124 -11.3%
    1999$10,243 $63,247

    Find assessor info on the county website

    Neighborhood: 60527

    Nearby schools

    GreatSchools rating
    Schools provided by the listing agent
    • Elementary: Pleasantdale Elementary School
    • Middle: Pleasantdale Middle School
    • High: Lyons Twp High School
    • District: 107

    Source: MRED as distributed by MLS GRID. This data may not be complete. We recommend contacting the local school district to confirm school assignments for this home.

    Get a cash offer in 3 minutes
    Find out how much your home could sell for in as little as 3 minutes with a no-obligation cash offer.
    Estimated market value
    $1,655,200
    Get a cash offer in 3 minutes
    Find out how much your home could sell for in as little as 3 minutes with a no-obligation cash offer.
    Estimated market value
    $1,655,200