Skip main navigation
Sold
  • $209,900

    7941 Liberty School Ln, Camby, IN 46113

    3beds
    1,177sqft
    Residential, Single Family Residence
    Built in 2006
    4,791 Square Feet Lot
    $213,800 Zestimate®
    $178/sqft
    $1,726 Estimated rent

    Home value

    $213,800

    $195,000 - $233,000

    $1,726/mo

    Zestimate® history
    Loading
    Loading...

    Owner options

    List your home for rent

    $1,726/mo

    Rent Zestimate®

    Find your next renter with Zillow Rental Manager. Plus, with online applications, you can quickly screen prospective tenants – for free.

    Learn more

    $1,726/mo

    Rent Zestimate®

    Refinance and save

    $1,734/mo

    Est. payment

    Refinancing to a lower rate could help reduce your monthly payments and save thousands over the life of the loan.

    See today's rates

    $1,734/mo

    Est. payment

    Explore your selling options

    Work with a Zillow partner agent

    Leverage their expertise and Zillow's premium Showcase listings to get your home seen by more buyers.

    Get started

    List with your own agent

    Get your home in front of millions of buyers by listing it on Zillow.

    Learn how to do it

    Sell it yourself

    Take full control of how buyers see your home on Zillow by listing For Sale by Owner (FSBO).

    List your home

    What's special

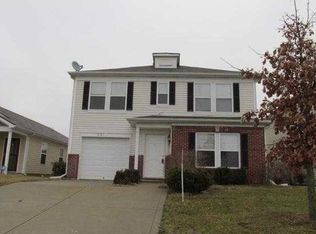
    This darling home is perfectly priced for the 1st time home buyer or someone downsizing! Sellers have added so many extras! Enjoy 3 BR's AND 2 FULL BA's in this open concept home. The family room is spacious for entertaining, while the eat-in kitchen has a sliding door to the fully fenced backyard. Primary Bedroom features 2 closets, and private bath! Even laundry has it's own room! Plentiful windows allow for lots of natural light! Sellers have updated/added laminate flooring in 2 BR's, several new light fixtures including ceiling fans, SS. Refrigerator, Stove, Microwave, sink, faucet, Garbage disposal, installed privacy fence, & NEW Water Heater & Much More! This was a former "Model Home" and has been well cared for! Make this darling home yours today!

    Zillow last checked:

    Listing updated:

    Listed by:

    Ann Pence 812-319-2730,

    Southern Touch Realty

    Bought with:

    Jennifer Foy

    Harvest Realty Group LLC

    Source: MIBOR as distributed by MLS GRID,MLS#: 22025757MLS Logo

    Facts & features

    Interior

    Bedrooms & bathrooms
    • Bedrooms: 3
    • Bathrooms: 2
    • Full bathrooms: 2
    • Main level bathrooms: 2
    • Main level bedrooms: 3
    Primary bedroom
    • Features: Carpet
    • Level: Main
    • Area: 156 Square Feet
    • Dimensions: 13x12
    Bedroom 2
    • Features: Laminate
    • Level: Main
    • Area: 90 Square Feet
    • Dimensions: 10x9
    Bedroom 3
    • Features: Laminate
    • Level: Main
    • Area: 100 Square Feet
    • Dimensions: 10x10
    Family room
    • Features: Laminate
    • Level: Main
    • Area: 270 Square Feet
    • Dimensions: 18x15
    Kitchen
    • Features: Laminate
    • Level: Main
    • Area: 156 Square Feet
    • Dimensions: 13x12
    Heating
    • Forced Air, Natural Gas
    Appliances
    • Included: Dishwasher, Disposal, Gas Water Heater, Microwave, Electric Oven, Refrigerator, Water Softener Owned
    • Laundry: Laundry Room, Main Level
    Features
    • Eat-in Kitchen, Entrance Foyer
    • Windows: Windows Vinyl, Wood Work Painted
    • Has basement: No
    Interior area
    • Total structure area: 1,177
    • Total interior livable area: 1,177 sqft

    Property

    Parking
    • Total spaces: 1
    • Parking features: Attached
    • Attached garage spaces: 1
    • Details: Garage Parking Other(Finished Garage)
    Features
    • Levels: One
    • Stories: 1
    • Patio & porch: Patio, Covered
    • Fencing: Fenced,Fence Full Rear,Privacy,Gate
    Lot
    • Size: 4,791 Square Feet
    • Features: Sidewalks, Street Lights
    Details
    • Parcel number: 491316101027000200
    • Horse amenities: None

    Construction

    Type & style
    • Home type: SingleFamily
    • Architectural style: Ranch
    • Property subtype: Residential, Single Family Residence
    Materials
    • Brick, Vinyl Siding
    • Foundation: Slab
    Condition
    • New construction: No
    • Year built: 2006

    Utilities & green energy

    • Water: Municipal/City

    Community & HOA

    Community
    • Subdivision: Groves At Camby Village
    HOA
    • Has HOA: Yes
    • Amenities included: Jogging Path, Trail(s)
    • Services included: Association Builder Controls, Maintenance, Nature Area, ParkPlayground
    • HOA fee: $361 annually
    Location
    • Region: Camby

    Financial & listing details

    • Price per square foot: $178/sqft
    • Tax assessed value: $179,500
    • Annual tax amount: $1,868
    • Date on market: 3/21/2025
    • Cumulative days on market: 5 days

    Price history

    DateEventPrice
    4/18/2025Sold$209,900$178/sqft
    Source: MIBOR as distributed by MLS GRID #22025757 Report a problem
    3/25/2025Pending sale$209,900$178/sqft
    Source: MIBOR as distributed by MLS GRID #22025757 Report a problem
    3/21/2025Listed for sale$209,900+28.8%$178/sqft
    Source: MIBOR as distributed by MLS GRID #22025757 Report a problem
    8/2/2021Sold$163,000$138/sqft
    Source: Public Record Report a problem
    5/4/2021Sold$163,000-4.1%$138/sqft
    Source: MIBOR as distributed by MLS GRID #21774722 Report a problem
    3/28/2021Pending sale$170,000$144/sqft
    Source: MIBOR as distributed by MLS GRID #21774722 Report a problem
    3/27/2021Listed for sale$170,000+28.9%$144/sqft
    Source: MIBOR as distributed by MLS GRID #21774722 Report a problem
    10/12/2018Sold$131,900+1.5%$112/sqft
    Source: MIBOR as distributed by MLS GRID #21585029 Report a problem
    8/26/2018Pending sale$129,900$110/sqft
    Source: RE/MAX ADVANCED REALTY #21585029 Report a problem
    8/2/2018Listed for sale$129,900$110/sqft
    Source: RE/MAX Advanced Realty #21585029 Report a problem

    Public tax history

    YearProperty taxesTax assessment
    2025$2,030 +8.6%$179,500 -2%
    2024$1,868 +5.2%$183,200 +7.9%
    2023$1,776 +20.6%$169,800 +6.2%
    2022$1,474 +11.3%$159,900 +21.2%
    2021$1,324 +6%$131,900 +10%
    2020$1,249 +1.8%$119,900 +6.1%
    2019$1,226 +16.1%$113,000 +0.9%
    2018$1,056 -3.2%$112,000 +18.8%
    2017$1,092 +8.6%$94,300
    2016$1,006 -0.5%$94,300 +0.9%
    2014$1,011 +10.5%$93,500 +3.1%
    2013$915 $90,700 -0.9%
    2012$915 $91,500 -1.1%
    2011-- $92,500 -3.9%
    2010$963 +12.7%$96,300 +3.3%
    2009$855 $93,200 -8.3%
    2007-- $101,600
    Find assessor info on the county website

    Neighborhood: 46113

    Nearby schools

    GreatSchools rating
    Get a cash offer in 3 minutes
    Find out how much your home could sell for in as little as 3 minutes with a no-obligation cash offer.
    Estimated market value
    $213,800
    Get a cash offer in 3 minutes
    Find out how much your home could sell for in as little as 3 minutes with a no-obligation cash offer.
    Estimated market value
    $213,800