Skip main navigation
Closed
  • $385,000

    7941 S 87th Ct, Justice, IL 60458

    4beds
    1,750sqft
    Single Family Residence
    Built in ----
    10,105.92 Square Feet Lot
    $351,100 Zestimate®
    $220/sqft
    $3,006 Estimated rent

    Home value

    $351,100

    $305,000 - $393,000

    $3,006/mo

    Zestimate® history
    Loading
    Loading...

    Owner options

    List your home for rent

    $3,006/mo

    Rent Zestimate®

    Find your next renter with Zillow Rental Manager. Plus, with online applications, you can quickly screen prospective tenants – for free.

    Learn more

    $3,006/mo

    Rent Zestimate®

    Refinance and save

    $2,708/mo

    Est. payment

    Refinancing to a lower rate could help reduce your monthly payments and save thousands over the life of the loan.

    See today's rates

    $2,708/mo

    Est. payment

    Explore your selling options

    Work with a Zillow partner agent

    Leverage their expertise and Zillow's premium Showcase listings to get your home seen by more buyers.

    Get started

    List with your own agent

    Get your home in front of millions of buyers by listing it on Zillow.

    Learn how to do it

    Sell it yourself

    Take full control of how buyers see your home on Zillow by listing For Sale by Owner (FSBO).

    List your home

    What's special

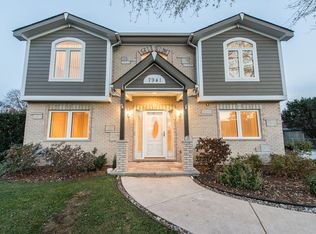
    This 2 story, craftsman style brick and hardy board gem sits majestically on a spacious 76 X 133 lot, offering ample room for outdoor relaxation surrounded by impressive landscaping with mature trees and bushes throughout. As you step inside, the 2 story foyer along with gleaming hardwood floors greet you, flowing seamlessly throughout the first floor and ascending the staircase with elegance. The main floor features an open concept with a bedroom and full bathroom, offering versatility and convenience for guests or in-law living arrangements. The contemporary kitchen boasts modern cabinets and sleek granite countertops, creating a stylish and functional space for culinary endeavors and opens to the dining room. Upstairs, you have a large, owners suite with valued ceilings along with 2 other bedrooms and another full bathroom, which provides comfort and privacy for the whole family. In the back yard, you will encounter an impressive and oversized brick-paved patio that provides a delightful setting under the pergola for al fresco dining, next to the gorgeous brick fire-pit and grilling station. An above ground pool adds a touch of luxury, perfect for cooling off on those soon to come hot summer days! With its blend of modern amenities, timeless design elements, and expansive outdoor living space, this home offers the perfect combination of comfort, style, and relaxation for modern living. This home is outfitted with both sprinklers and a fire alarm system, providing comprehensive safety measures for peace of mind. Ideal location near highways, main streets and roads offer unparalleled convenience and accessibility, ensuring effortless travel to various destinations such as restaurants, shopping, transportation, parks and schools! DON'T MISS OUT!

    Zillow last checked:

    Listing updated:

    Listing courtesy of:

    Israel Rivera 331-826-9661,

    ERA Partners

    Bought with:

    Grace Szczypta

    Home Sellers Realty Inc.

    Source: MRED as distributed by MLS GRID,MLS#: 12006620MLS Logo

    Facts & features

    Interior

    Bedrooms & bathrooms
    • Bedrooms: 4
    • Bathrooms: 3
    • Full bathrooms: 3
    Primary bedroom
    • Features: Flooring (Hardwood), Window Treatments (Blinds), Bathroom (Full)
    • Level: Second
    • Area: 240 Square Feet
    • Dimensions: 20X12
    Bedroom 2
    • Features: Flooring (Hardwood), Window Treatments (Blinds)
    • Level: Second
    • Area: 144 Square Feet
    • Dimensions: 12X12
    Bedroom 3
    • Features: Flooring (Hardwood), Window Treatments (Blinds)
    • Level: Second
    • Area: 132 Square Feet
    • Dimensions: 12X11
    Bedroom 4
    • Features: Flooring (Hardwood), Window Treatments (Blinds)
    • Level: Main
    • Area: 120 Square Feet
    • Dimensions: 12X10
    Dining room
    • Features: Flooring (Hardwood), Window Treatments (Blinds)
    • Level: Main
    • Area: 132 Square Feet
    • Dimensions: 12X11
    Kitchen
    • Features: Kitchen (Eating Area-Breakfast Bar, Galley), Flooring (Hardwood), Window Treatments (Blinds)
    • Level: Main
    • Area: 121 Square Feet
    • Dimensions: 11X11
    Laundry
    • Features: Flooring (Porcelain Tile)
    • Level: Main
    • Area: 36 Square Feet
    • Dimensions: 9X4
    Living room
    • Features: Flooring (Hardwood), Window Treatments (Blinds)
    • Level: Main
    • Area: 264 Square Feet
    • Dimensions: 24X11
    Heating
    • Natural Gas, Forced Air
    Cooling
    • Central Air
    Appliances
    • Included: Range, Microwave, Dishwasher, Refrigerator, Washer, Dryer, Humidifier
    • Laundry: Main Level
    Features
    • Cathedral Ceiling(s), 1st Floor Bedroom, 1st Floor Full Bath
    • Flooring: Hardwood
    • Windows: Skylight(s)
    • Basement: Crawl Space
    • Attic: Unfinished
    Interior area
    • Total structure area: 0
    • Total interior livable area: 1,750 sqft

    Property

    Parking
    • Total spaces: 8.5
    • Parking features: Asphalt, Garage Door Opener, On Site, Garage Owned, Detached, Driveway, Owned, Garage
    • Garage spaces: 2.5
    • Has uncovered spaces: Yes
    Accessibility
    • Accessibility features: No Disability Access
    Features
    • Stories: 2
    • Patio & porch: Patio, Porch
    • Fencing: Fenced
    Lot
    • Size: 10,105 sqft
    • Dimensions: 76 X 133
    Details
    • Parcel number: 18351170060000
    • Special conditions: None
    • Other equipment: Ceiling Fan(s)

    Construction

    Type & style
    • Home type: SingleFamily
    • Architectural style: Other
    • Property subtype: Single Family Residence
    Materials
    • Brick, Cedar
    • Foundation: Concrete Perimeter
    • Roof: Asphalt
    Condition
    • New construction: No
    • Major remodel year: 2022

    Utilities & green energy

    • Electric: 200+ Amp Service
    • Sewer: Public Sewer
    • Water: Lake Michigan

    Community & neighborhood

    Security
    • Security features: Carbon Monoxide Detector(s)
    Community
    • Community features: Street Paved
    Location
    • Region: Justice

    HOA & financial

    HOA
    • Services included: None

    Other

    Other facts
    • Listing terms: Conventional
    • Ownership: Fee Simple

    Price history

    DateEventPrice
    5/14/2024Sold$385,000-1.3%$220/sqft
    Source: MRED as distributed by MLS GRID #12006620 Report a problem
    4/3/2024Contingent$389,900$223/sqft
    Source: MRED as distributed by MLS GRID #12006620 Report a problem
    3/18/2024Listed for sale$389,900+56%$223/sqft
    Source: MRED as distributed by MLS GRID #12006620 Report a problem
    4/27/2017Sold$249,987$143/sqft
    Source: MRED as distributed by MLS GRID #09469399 Report a problem

    Public tax history

    Tax history is unavailable.

    Neighborhood: 60458

    Nearby schools

    GreatSchools rating
    Schools provided by the listing agent
    • District: 109

    Source: MRED as distributed by MLS GRID. This data may not be complete. We recommend contacting the local school district to confirm school assignments for this home.

    Get a cash offer in 3 minutes
    Find out how much your home could sell for in as little as 3 minutes with a no-obligation cash offer.
    Estimated market value
    $351,100
    Get a cash offer in 3 minutes
    Find out how much your home could sell for in as little as 3 minutes with a no-obligation cash offer.
    Estimated market value
    $351,100