Welcome home to this exceptionally well-maintained and updated home with a freshly painted interior, new hardware, combination of hardwood floors & neutral carpeting, stunning vaults, two story foyer, open floor plan with lots of windows and natural light throughout. Extra's include built-in's in the main family room, stainless kitchen appliances, granite counters, main floor office/den, separate main level laundry, two fireplaces-up and down, finished walkout lower level with lots of space, sauna, 3/4 bathroom, bedroom, and two family rooms! Located on Mitchell Lake- 129' of
lakeshore on a large .48-acre wooded walkout lot! Gorgeous perennial landscaping with boulder wall and
lake views along the entire back of the house that can also be enjoyed from the large wrap around deck. There is a retractable awning off of the deck too. Outstanding curb appeal and very functional floor plan in a hard to duplicate location. Hurry and make it yours today!
Active
Price cut: $30K (8/20)
$1,095,000
7941 S Bay Curv, Eden Prairie, MN 55347
4beds
3,835sqft
Single Family
Built in 1997
0.48 Acres Lot
$1,076,300 Zestimate®
$286/sqft
$-- HOA
What's special
- 76 days
- 1,068
- 18
Zillow last checked:
Listing updated:
Listed by:
John M Mazzara 612-386-7027,
RE/MAX Results
Source: NorthstarMLS as distributed by MLS GRID,MLS#: 7112326
Facts & features
Interior
Bedrooms & bathrooms
- Bedrooms: 4
- Bathrooms: 4
- Full bathrooms: 2
- 3/4 bathrooms: 1
- 1/2 bathrooms: 1
Bedroom
- Level: Upper
- Area: 255 Square Feet
- Dimensions: 17x15
Bedroom 2
- Level: Upper
- Area: 156 Square Feet
- Dimensions: 13x12
Bedroom 3
- Level: Upper
- Area: 144 Square Feet
- Dimensions: 12x12
Bedroom 4
- Level: Lower
- Area: 165 Square Feet
- Dimensions: 15x11
Other
- Level: Lower
- Area: 192 Square Feet
- Dimensions: 16x12
Deck
- Level: Main
- Area: 360 Square Feet
- Dimensions: 36x10
Den
- Level: Main
- Area: 130 Square Feet
- Dimensions: 13x10
Dining room
- Level: Main
- Area: 132 Square Feet
- Dimensions: 12x11
Family room
- Level: Main
- Area: 192 Square Feet
- Dimensions: 16x12
Family room
- Level: Lower
- Area: 221 Square Feet
- Dimensions: 17x13
Informal dining room
- Level: Main
- Area: 104 Square Feet
- Dimensions: 13x8
Kitchen
- Level: Main
- Area: 156 Square Feet
- Dimensions: 13x12
Laundry
- Level: Main
- Area: 120 Square Feet
- Dimensions: 15x8
Living room
- Level: Main
- Area: 165 Square Feet
- Dimensions: 15x11
Heating
- Forced Air
Cooling
- Central Air
Appliances
- Included: Central Vacuum, Cooktop, Dishwasher, Disposal, Dryer, Freezer, Gas Water Heater, Range, Refrigerator, Stainless Steel Appliance(s), Washer
- Laundry: Electric Dryer Hookup, Laundry Room, Main Level, Washer Hookup
Features
- Central Vacuum
- Basement: Daylight,Drain Tiled,Finished
- Number of fireplaces: 2
- Fireplace features: Family Room, Gas
Interior area
- Total structure area: 3,835
- Total interior livable area: 3,835 sqft
- Finished area above ground: 2,640
- Finished area below ground: 1,195
Video & virtual tour
Property
Parking
- Total spaces: 3
- Parking features: Attached, Concrete, Garage, Garage Door Opener
- Attached garage spaces: 3
- Has uncovered spaces: Yes
- Details: Garage Dimensions (32x22)
Accessibility
- Accessibility features: None
Features
- Levels: Two
- Stories: 2
- Pool features: None
- Fencing: None
- Has view: Yes
- View description: Lake
- Has water view: Yes
- Water view: Lake
- Waterfront features: Lake Front, Lake View, Waterfront Elevation(26-40)
- Frontage length: Water Frontage: 129
Lot
- Size: 0.48 Acres
- Dimensions: 85 x 250 x 129 x 182
- Features: Accessible Shoreline, Tree Coverage - Medium
Details
- Foundation area: 1492
- Parcel number: 1711622240005
- Zoning description: Shoreline,Residential-Single Family
Construction
Type & style
- Home type: SingleFamily
- Property subtype: Single Family
Materials
- Block, Frame
- Roof: Age 8 Years or Less,Asphalt
Condition
- New construction: No
- Year built: 1997
Utilities & green energy
- Electric: 100 Amp Service, Power Company: Xcel Energy
- Gas: Natural Gas
- Sewer: City Sewer/Connected
- Water: City Water/Connected
Community & HOA
Community
- Subdivision: Timber Lakes
HOA
- Has HOA: No
Location
- Region: Eden Prairie
Financial & listing details
- Price per square foot: $286/sqft
- Tax assessed value: $915,500
- Annual tax amount: $12,472
- Date on market: 7/20/2026
Estimated market value
$1,076,300
$1.02M - $1.13M
$4,365/mo
Price history
| Date | Event | Price |
|---|---|---|
| 8/20/2026 | Price change | $1,095,000-2.7%$286/sqft |
Source:  NorthstarMLS as distributed by MLS GRID #7112326 Report a problem NorthstarMLS as distributed by MLS GRID #7112326 Report a problem | ||
| 7/27/2026 | Listed for sale | $1,125,000+95.7%$293/sqft |
Source: NorthstarMLS as distributed by MLS GRID #7112326 Report a problem | ||
| 6/10/2011 | Sold | $575,000-2.4%$150/sqft |
Source:  Lake Superior Area Realtors as distributed by MLS GRID #1591618 Report a problem Lake Superior Area Realtors as distributed by MLS GRID #1591618 Report a problem | ||
| 3/22/2011 | Listed for sale | $589,000+33.3%$154/sqft |
Source: Coldwell Banker Burnet - Edina Regional #4025443 Report a problem | ||
| 6/22/1998 | Sold | $441,868+342.3%$115/sqft |
Source: Public Record Report a problem | ||
| 5/10/1996 | Sold | $99,900$26/sqft |
Source: Agent Provided Report a problem | ||
Public tax history
| Year | Property taxes | Tax assessment |
|---|---|---|
| 2026 | $12,472 +4.3% | $915,500 |
| 2025 | $11,958 +2.4% | $915,500 |
| 2024 | $11,677 +14.3% | $915,500 -3% |
| 2023 | $10,215 +18.8% | $943,700 +13.6% |
| 2022 | $8,600 +0.7% | $830,800 +25% |
| 2021 | $8,540 -3.3% | $664,600 |
| 2020 | $8,830 +3.4% | $664,600 |
| 2019 | $8,540 -3.3% | $664,600 +4% |
| 2018 | $8,830 +7.6% | $639,100 +8.7% |
| 2017 | $8,206 +1.9% | $587,800 +2% |
| 2016 | $8,050 +1.5% | $576,400 |
| 2015 | $7,928 -4% | $576,400 +6% |
| 2014 | $8,255 -0.6% | $543,900 -4.1% |
| 2013 | $8,302 -7.1% | $567,000 -8.2% |
| 2012 | $8,939 +1.3% | $617,400 -2% |
| 2011 | $8,827 -11.7% | $630,000 -16.1% |
| 2010 | $9,993 +1.6% | $750,900 -3% |
| 2009 | $9,833 +10.6% | $774,000 +12% |
| 2006 | $8,893 +10.1% | $691,200 +8.5% |
| 2005 | $8,078 +16.7% | $637,100 +15% |
| 2004 | $6,923 +5.5% | $554,000 +12% |
| 2002 | $6,564 -42.1% | $494,700 |
| 2001 | $11,340 | -- |
Find assessor info on the county website
Monthly payment
Est. payment
Payment breakdown
Explore the cost of this home by adjusting the details. Changes won't be saved.Climate risks
Neighborhood: 55347
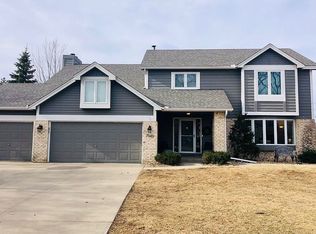
Similar homes
- $929,0006 bd5 ba5k sqft8197 Drexel Ct, Eden Prairie, MN 55347For Sale
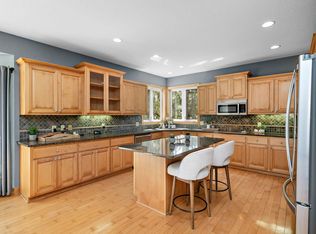
 MLS ID #7153440, Kristine T Carlston, Edina Realty, Inc.. NorthstarMLS as distributed by MLS GRID
 - $795,0005 bd4 ba3.7k sqft14841 Langdon Pl, Eden Prairie, MN 55347For Sale
 MLS ID #7145964, Drew Hueler, Coldwell Banker Realty. NorthstarMLS as distributed by MLS GRID
 - $799,9005 bd5 ba4.6k sqft8126 Pristine Pine Trl, Eden Prairie, MN 55347For Sale
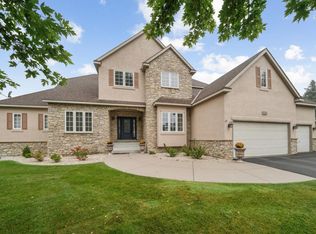 MLS ID #7143590, John D Schuster, Coldwell Banker Realty - Southwest Regional. NorthstarMLS as distributed by MLS GRID
 - $750,0004 bd4 ba3.6k sqft8079 Spruce Trl, Eden Prairie, MN 55347For Sale
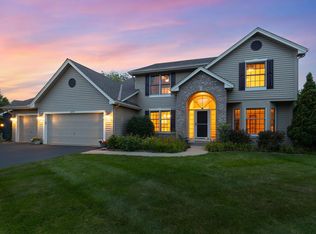 MLS ID #7128698, Ryan M Platzke, Coldwell Banker Realty - Southwest Regional. NorthstarMLS as distributed by MLS GRID
 - $669,9004 bd3 ba3.8k sqft9629 Bennett Pl, Eden Prairie, MN 55347For SaleMLS ID #7153219, Pamela J Hendrickson, Century 21 Atwood. NorthstarMLS as distributed by MLS GRID
- $624,9004 bd3 ba3.5k sqft16847 Terrey Pine Dr, Eden Prairie, MN 55347For SaleMLS ID #7099672, Nathan E Boen, Counselor Realty, Inc.. NorthstarMLS as distributed by MLS GRID
- $739,0006 bd3 ba3.7k sqft17408 Tessmer Ct, Eden Prairie, MN 55347For SaleMLS ID #7137413, Kris Craig, Edina Realty, Inc.. NorthstarMLS as distributed by MLS GRID
- $549,9004 bd3 ba2.4k sqft14886 Tealwood Ct, Eden Prairie, MN 55347For SaleMLS ID #7148495, Christopher Buesgens, Compass. NorthstarMLS as distributed by MLS GRID
- $805,0005 bd4 ba4.3k sqft8973 Knoble Ct, Eden Prairie, MN 55347For SaleMLS ID #7038406, Valerie Q Rydland, Coldwell Banker Realty - Southwest Regional. NorthstarMLS as distributed by MLS GRID
- $575,0004 bd4 ba3.8k sqft7600 Eileen St, Eden Prairie, MN 55346For SaleMLS ID #7101543, Anthony R Jewett, Coldwell Banker Realty. NorthstarMLS as distributed by MLS GRID
- $895,0003 bd3 ba3.8k sqft7021 Howard Ln, Eden Prairie, MN 55346For SaleMLS ID #7135784, Mike Day, Coldwell Banker Realty. NorthstarMLS as distributed by MLS GRID
- $889,0004 bd4 ba4k sqft5535 Wingwood Ct, Minnetonka, MN 55345For SaleMLS ID #7125358, Heidi Barcelow, Edina Realty, Inc.. NorthstarMLS as distributed by MLS GRID
- $650,0005 bd4 ba3.1k sqft8818 Belvedere Dr, Eden Prairie, MN 55347For SaleMLS ID #7138831, Ryan M Platzke, Coldwell Banker Realty - Southwest Regional. NorthstarMLS as distributed by MLS GRID
- $1,095,0005 bd4 ba4.8k sqft710 Olive Ln N, Plymouth, MN 55447For SaleMLS ID #7085111, Allison Elizabeth Watt, Coldwell Banker Realty. NorthstarMLS as distributed by MLS GRID
- $1,350,0004 bd4 ba3.3k sqft6805 Creston Rd, Edina, MN 55435For SaleMLS ID #7151790, Mark J Parrish, Coldwell Banker Realty. NorthstarMLS as distributed by MLS GRID
- $825,0005 bd4 ba3.8k sqft8796 Horizon Rdg, Victoria, MN 55386For SaleMLS ID #7095224, Mike D Rosolanka, Coldwell Banker Realty. NorthstarMLS as distributed by MLS GRID
- $660,0004 bd4 ba3k sqft16760 N Manor Rd, Eden Prairie, MN 55346For SaleMLS ID #7121973, Juley V Speed, Edina Realty, Inc.. NorthstarMLS as distributed by MLS GRID
- $1,130,0004 bd4 ba4.5k sqft21770 Calmor Ave, Prior Lake, MN 55372For SaleMLS ID #7143373, Donavin G. Prescott, Real Broker, LLC. NorthstarMLS as distributed by MLS GRID
- $1,450,0004 bd4 ba5.7k sqft6480 Yosemite, Excelsior, MN 55331For SaleMLS ID #7149292, Hans C Zinn, Coldwell Banker Realty. NorthstarMLS as distributed by MLS GRID
- $599,9004 bd3 ba2k sqft7011 Eagle Rdg, Eden Prairie, MN 55346For SaleMLS ID #7124609, Sheri L Fine, Edina Realty, Inc.. NorthstarMLS as distributed by MLS GRID
