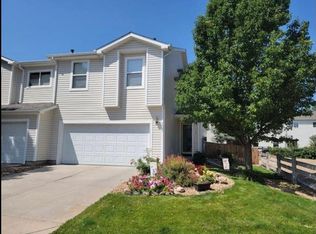
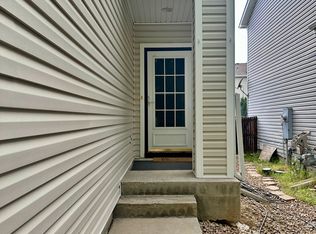
SELLER IS OFFERING UP TO $9,500 FOR RATE BUY DOWN OR CLOSING COSTS w/ at least full price offer. Location, location, location. You will absolutely love this location. This paired unit is only attached to one neighbor. It features 1400 SF, 3 bedrooms, 2.5 bathrooms and a fireplace, perfect for cozy evenings with a cup of hot chocolate or your favorite beverage. The primary bedroom is very spacious, has an en-suite full bathroom, a walk-in closet and a nook area for an office space, reading nook or whatever your heart desires. The two additional bedrooms are good sizes and share the second full bathroom. You will love having an upstairs laundry room. The main floor features a living room/great room area, dining room, kitchen and half bathroom. New updates include interior paint, carpet and two ceiling fans (August 2023). This property offers a private fenced rear yard and deck and is located on .07 acres, perfect for you to create the backyard you have always wanted. This is not your normal enclosed patio that comes with many townhouses. It is a yard that is spacious enough for dogs to be able to run around, even with the deck! The attached 2 car garage has direct access to the interior of the property. Location in the award-winning Cherry Creek School District. Enjoy easy access to the Cherry Creek Trail System (just up the street less than a block away). Parker Jordan Open Space has 107 acres of open space and you can access over 40 miles of the Cherry Creek Regional Trail from there. Conveniently located to E-470 (2.2 miles away), Cherry Creek State Park, shopping, Trader Joes, Costco, entertainment, and so much more. Close proximity to RTD Park and Ride located at Lincoln and Jordan. The seller has done some updating and this is a perfect opportunity to bring your ideas and build some sweat equity! Information deemed reliable but not guaranteed. Buyer to verify all information, including but not limited to HOAs, schools, taxes, zoning, inclusions, features.
Sold for $440,000
$440,000
7941 S Kittredge Way, Englewood, CO 80112
3beds
1,400sqft
Townhouse
Built in 2001
3,049 Square Feet Lot
$429,900 Zestimate®
$314/sqft
$2,360 Estimated rent
Home value
$429,900
$408,000 - $451,000
$2,360/mo
Zestimate® history
Owner options
List your home for rent
$2,360/mo
Rent Zestimate®
Find your next renter with Zillow Rental Manager. Plus, with online applications, you can quickly screen prospective tenants – for free.
$2,360/mo
Rent Zestimate®
Refinance and save
$2,621/mo
Est. payment
Refinancing to a lower rate could help reduce your monthly payments and save thousands over the life of the loan.
$2,621/mo
Est. payment
Explore your selling options
Work with a Zillow partner agent
Leverage their expertise and Zillow's premium Showcase listings to get your home seen by more buyers.
Get startedList with your own agent
Get your home in front of millions of buyers by listing it on Zillow.
Learn how to do itSell it yourself
Take full control of how buyers see your home on Zillow by listing For Sale by Owner (FSBO).
List your homeWhat's special
Private fenced rear yardTrader joesCherry creek state parkOffice spaceNook areaReading nookWalk-in closet
Zillow last checked:
Listing updated:
Listed by:
Mary Ann Aubrecht 720-900-1998,
Realty One Group Premier
Bought with:
Jim Titus, 100018447
Redfin Corporation
Source: REcolorado as distributed by MLS GRID,MLS#: 6065551
Facts & features
Interior
Bedrooms & bathrooms
- Bedrooms: 3
- Bathrooms: 3
- Full bathrooms: 2
- 1/2 bathrooms: 1
- Main level bathrooms: 1
- Main level bedrooms: 1
Primary bedroom
- Description: New Paint & Carpet, Spacious, Walk In Closet, En-Suite Full Bathroom.
- Level: Main
Bedroom
- Description: New Paint And Carpet.
- Level: Upper
Bedroom
- Description: New Paint And Carpet.
- Level: Upper
Primary bathroom
- Description: New Paint, Updated Floors And Tile Bath Surround.
- Level: Upper
Bathroom
- Description: New Paint.
- Level: Main
Bathroom
- Description: New Paint, Updated Tile Floors And Bath Surround.
- Level: Upper
Dining room
- Description: Off Kitchen, Sliding Glass Door To Back Yard, New Paint & Ceiling Fan.
- Level: Main
Great room
- Description: Fireplace, New Paint & Carpet, New Ceiling Fan.
- Level: Main
Kitchen
- Description: New Paint. All Appliances Included.
- Level: Main
Laundry
- Description: Upstairs Location For Your Convenience. New Paint.
- Level: Upper
Heating
- Forced Air
Cooling
- Central Air
Appliances
- Included: Dishwasher, Disposal, Dryer, Microwave, Range, Refrigerator, Washer
- Laundry: In Unit
Features
- Ceiling Fan(s), Laminate Counters, Walk-In Closet(s)
- Flooring: Carpet, Tile, Vinyl, Wood
- Windows: Double Pane Windows
- Basement: Crawl Space
- Number of fireplaces: 1
- Fireplace features: Great Room
- Common walls with other units/homes: End Unit,No One Above,No One Below,1 Common Wall
Interior area
- Total structure area: 1,400
- Total interior livable area: 1,400 sqft
- Finished area above ground: 1,400
Property
Parking
- Total spaces: 4
- Parking features: Concrete, Dry Walled, Lighted
- Attached garage spaces: 2
- Details: Off Street Spaces: 2
Features
- Levels: Two
- Stories: 2
- Entry location: Exterior Access
- Patio & porch: Deck
- Exterior features: Lighting, Private Yard
- Fencing: Partial
Lot
- Size: 3,049 Square Feet
Details
- Parcel number: 034108807
- Zoning: Multi-Family / Townhouse
- Special conditions: Standard
Construction
Type & style
- Home type: Townhouse
- Architectural style: Contemporary
- Property subtype: Townhouse
- Attached to another structure: Yes
Materials
- Concrete, Frame
- Foundation: Slab
- Roof: Composition
Condition
- Fixer,Updated/Remodeled
- Year built: 2001
Details
- Builder name: KB Home
Utilities & green energy
- Electric: 220 Volts
- Sewer: Public Sewer
- Water: Public
- Utilities for property: Cable Available, Electricity Connected, Internet Access (Wired), Natural Gas Connected, Phone Available
Community & HOA
Community
- Security: Carbon Monoxide Detector(s), Smoke Detector(s)
- Subdivision: Southcreek
HOA
- Has HOA: Yes
- Amenities included: Playground
- Services included: Reserve Fund, Insurance, Maintenance Grounds, Maintenance Structure, Recycling, Trash
- HOA fee: $24 monthly
- HOA name: Southcreek Master (4 Seasons Management)
- HOA phone: 303-952-4004
- Second HOA fee: $150 monthly
- Second HOA name: Southcreek Paired (MSI)
- Second HOA phone: 303-420-4433
Location
- Region: Englewood
Financial & listing details
- Price per square foot: $314/sqft
- Tax assessed value: $442,900
- Annual tax amount: $3,401
- Date on market: 8/25/2023
- Listing terms: 1031 Exchange,Cash,Conventional
- Exclusions: Staging Items
- Ownership: Individual
- Electric utility on property: Yes
- Road surface type: Paved
Price history
| Date | Event | Price |
|---|---|---|
| 9/27/2023 | Sold | $440,000+135.3%$314/sqft |
Source:  REcolorado as distributed by MLS GRID #6065551 Report a problem REcolorado as distributed by MLS GRID #6065551 Report a problem | ||
| 10/6/2019 | Listing removed | $1,750$1/sqft |
Source: Zillow Rental Manager Report a problem | ||
| 10/2/2019 | Listed for rent | $1,750$1/sqft |
Source: Zillow Rental Manager Report a problem | ||
| 10/28/2018 | Listing removed | $1,750$1/sqft |
Source: Tru Real Estate Services Report a problem | ||
| 10/16/2018 | Listed for rent | $1,750$1/sqft |
Source: Tru Real Estate Services Report a problem | ||
| 4/27/2001 | Sold | $186,981$134/sqft |
Source: Public Record Report a problem | ||
Public tax history
| Year | Property taxes | Tax assessment |
|---|---|---|
| 2025 | $3,126 +10.4% | $27,681 -6% |
| 2024 | $2,832 +13.9% | $29,460 -12% |
| 2023 | $2,486 -11.1% | $33,466 +39.3% |
| 2022 | $2,798 | $24,033 -2.8% |
| 2021 | -- | $24,725 +4.6% |
| 2020 | $2,796 +10.7% | $23,631 |
| 2019 | $2,526 | $23,631 +14.4% |
| 2018 | $2,526 +0.5% | $20,650 |
| 2017 | $2,514 | $20,650 +20.3% |
| 2016 | -- | $17,170 |
| 2015 | -- | $17,170 +44% |
| 2014 | -- | $11,924 +1.6% |
| 2013 | $1,689 | $11,740 |
| 2012 | -- | $11,740 |
| 2011 | $1,753 +2.6% | $11,740 -11.5% |
| 2010 | $1,710 -13.5% | $13,260 |
| 2009 | $1,977 | $13,260 -12.5% |
| 2008 | -- | $15,156 |
| 2007 | -- | $15,156 +3% |
| 2006 | -- | $14,718 |
| 2005 | -- | $14,718 -3.2% |
| 2002 | $373 | $15,200 |
Find assessor info on the county website
Neighborhood: 80112
Nearby homes
- $398,0003 bd2 ba1.4k sqft7931 S Kittredge Way, Englewood, CO 80112Off Market

- $455,2003 bd2 ba1.6k sqft7939 S Kittredge Way, Englewood, CO 80112Off Market

- $468,2003 bd3 ba1.6k sqft7929 S Kittredge Way, Englewood, CO 80112Off Market
- $412,7003 bd3 ba1.4k sqft7949 S Kittredge Way, Englewood, CO 80112Off Market
- $454,7004 bd3 ba1.8k sqft7918 S Kittredge St, Englewood, CO 80112Off Market
- $437,1004 bd3 ba1.5k sqft7926 S Kittredge St, Englewood, CO 80112Off Market
- $460,8003 bd3 ba1.7k sqft7916 S Kittredge St, Englewood, CO 80112Off Market
- $402,3003 bd2 ba1.4k sqft7928 S Kittredge St, Englewood, CO 80112Off Market
Nearby schools
GreatSchools rating
- 6/10Red Hawk Ridge Elementary SchoolGrades: PK-5Distance: 0.8 mi
- 6/10Liberty Middle SchoolGrades: 6-8Distance: 3.5 mi
- 9/10Grandview High SchoolGrades: 9-12Distance: 3.2 mi
Schools provided by the listing agent
- Elementary: Red Hawk Ridge
- Middle: Liberty
- High: Grandview
- District: Cherry Creek 5
Source: REcolorado as distributed by MLS GRID. This data may not be complete. We recommend contacting the local school district to confirm school assignments for this home.
Get a cash offer in 3 minutes
Find out how much your home could sell for in as little as 3 minutes with a no-obligation cash offer.
Estimated market value
$429,900
Get a cash offer in 3 minutes
Find out how much your home could sell for in as little as 3 minutes with a no-obligation cash offer.
Estimated market value
$429,900
- Colorado
- Arapahoe County
- Englewood
- 80112
- 7941 S Kittredge Way
Nearby cities
Nearby neighborhoods
Nearby zip codes
Other Englewood Topics
