Discover this spacious 2-bedroom, 2-bathroom home boasting over 2,000 square feet of stylish living on nearly 2 acres of serene land. Designed with 11 foot ceilings and an open split floor plan, this home exudes luxury with double crown molding and beautifully crafted window headers in both the kitchen and living areas. Stained concrete floors run throughout, lending a sleek and durable finish. Relax on the beautiful front porch, perfect for rocking chairs or a cozy swing, as you soak in the gorgeous views. A peaceful space to unwind and enjoy nature's beauty—this home is a must-see! The gourmet kitchen is a chef’s dream, featuring a massive granite center island with retractable power tower, stainless steel countertops, custom cabinetry, double wall ovens, under counter microwave, gas stove with stainless steel hood, oversized pantry. A cozy gas fireplace in the living room enhances the ambiance, while expansive windows flood the space with natural light. Retreat to the large master suite with a generous en-suite bathroom, offering a double vanity, soaking tub, and separate shower. Enjoy the outdoors from the large screened-in patio with an inground pool—perfect for relaxation and entertaining. This property offers fantastic features for both relaxation and functionality! Enjoy the large screened-in patio and in-ground pool—currently serving as a perch pond but easily converted back into a swimming pool, perfect for summer fun. Whether you're hosting gatherings or simply unwinding, the setup is ideal for entertaining. The property also boasts a large, fully insulated garage, providing excellent space for projects, storage, or vehicles. Don’t miss out on this versatile gem! This property includes a massive 50 x 50 outbuilding with full foam insulation, A/C, electricity, and a roll-up door, ideal for events or additional storage. A large driveway with a multi-car garage completes this incredible home. It’s the perfect blend of space, comfort, and functionality!
Sold
Price Unknown
7941 Saint Claude Dr, Ventress, LA 70783
2beds
2,045sqft
Single Family Residence, Residential
Built in 2015
1.86 Acres Lot
$444,300 Zestimate®
$--/sqft
$2,275 Estimated rent
Home value
$444,300
Estimated sales range
Not available
$2,275/mo
Zestimate® history
Owner options
List your home for rent
$2,275/mo
Rent Zestimate®
Find your next renter with Zillow Rental Manager. Plus, with online applications, you can quickly screen prospective tenants – for free.
$2,275/mo
Rent Zestimate®
Refinance and save
Refinancing to a lower rate could help reduce your monthly payments and save thousands over the life of the loan.
Explore your selling options
Work with a Zillow partner agent
Leverage their expertise and Zillow's premium Showcase listings to get your home seen by more buyers.
Get startedList with your own agent
Get your home in front of millions of buyers by listing it on Zillow.
Learn how to do itSell it yourself
Take full control of how buyers see your home on Zillow by listing For Sale by Owner (FSBO).
List your homeWhat's special
Inground poolOversized pantryGourmet kitchenCustom cabinetrySeparate showerMassive granite center islandStainless steel countertops
Zillow last checked:
Listing updated:
Listed by:
Laurie Rush,
Kaizen Home Sales and Services, LLC
Bought with:
Mackenzie Rivet, 995707217
Crystal Bonin Realty
Source: ROAM MLS,MLS#: 2024020990
Facts & features
Interior
Bedrooms & bathrooms
- Bedrooms: 2
- Bathrooms: 2
- Full bathrooms: 2
Rooms
- Room types: Bedroom, Primary Bedroom
Primary bedroom
- Features: En Suite Bath
- Level: First
- Area: 265.61
- Width: 15.67
Bedroom 1
- Level: First
- Area: 147.96
- Width: 11.65
Heating
- Central
Cooling
- Central Air
Appliances
- Laundry: Laundry Room
Interior area
- Total structure area: 3,862
- Total interior livable area: 2,045 sqft
Property
Parking
- Parking features: Driveway, Other
Features
- Stories: 1
- Has private pool: Yes
- Pool features: In Ground
Lot
- Size: 1.86 Acres
- Dimensions: 193 x 416 x 200 x 414
Details
- Parcel number: 00276900B
- Special conditions: Standard
Construction
Type & style
- Home type: SingleFamily
- Architectural style: Traditional
- Property subtype: Single Family Residence, Residential
Materials
- Other
- Foundation: Slab
Condition
- New construction: No
- Year built: 2015
Utilities & green energy
- Gas: Other
- Sewer: Public Sewer
- Water: Public
Community & HOA
Community
- Subdivision: Waterloo
Location
- Region: Ventress
Financial & listing details
- Tax assessed value: $437,100
- Annual tax amount: $2,358
- Date on market: 11/16/2024
- Listing terms: Cash,Conventional,FHA,VA Loan
Price history
| Date | Event | Price |
|---|---|---|
| 2/20/2025 | Sold | -- |
Source:  ROAM MLS #2024020990 Report a problem ROAM MLS #2024020990 Report a problem | ||
| 2/2/2025 | Pending sale | $475,000$232/sqft |
Source: ROAM MLS #2024020990 Report a problem | ||
| 11/16/2024 | Listed for sale | $475,000$232/sqft |
Source: ROAM MLS #2024020990 Report a problem | ||
Public tax history
| Year | Property taxes | Tax assessment |
|---|---|---|
| 2025 | $2,358 +0% | $43,710 |
| 2024 | $2,358 +5.9% | $43,710 |
| 2023 | $2,226 +19.7% | $43,710 +14.3% |
| 2022 | $1,859 | $38,240 |
| 2021 | $1,859 -0.1% | $38,240 |
| 2020 | $1,861 +18.6% | $38,240 |
| 2019 | $1,569 -19.3% | $38,240 |
| 2018 | $1,944 | $38,240 |
| 2017 | $1,944 +8.8% | $38,240 +9.3% |
| 2015 | $1,786 +1066.7% | $35,000 +1066.7% |
| 2013 | $153 | $3,000 |
Find assessor info on the county website
Neighborhood: 70783
Nearby homes
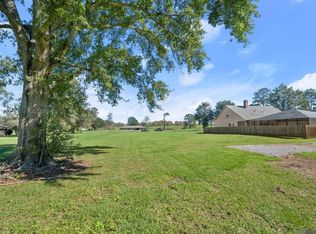
- $--0.93 Acres7949 Saint Claude Dr, Ventress, LA 70783Sold
- $347,500-- bd-- ba2.3k sqft7973 Saint Claude Dr, Ventress, LA 70783Off Market
- $251,600-- bd-- ba1.7k sqft7954 Saint Claude Dr, Ventress, LA 70783Off Market
- $224,200-- bd-- ba1.7k sqft7991 Saint Claude Dr, Ventress, LA 70783Off Market
- $356,600-- bd-- ba2.2k sqft7904 Robin Dr, Ventress, LA 70783Off Market
- $338,9003 bd3 ba2.2k sqft7872 Robin Dr, Ventress, LA 70783Off Market
- $365,1004 bd4 ba5k sqft14417 Patin Dyke Rd, Ventress, LA 70783Off Market
- $230,400-- bd-- ba1.8k sqft7926 Robin Dr, Ventress, LA 70783Off Market
Nearby schools
GreatSchools rating
- 3/10Rosenwald Elementary SchoolGrades: PK-6Distance: 4.5 mi
- 4/10Livonia High SchoolGrades: 7-12Distance: 14.6 mi
Schools provided by the listing agent
- District: Pointe Coupee Parish
Source: ROAM MLS. This data may not be complete. We recommend contacting the local school district to confirm school assignments for this home.
Sell for more on Zillow
Get a Zillow Showcase℠ listing at no additional cost and you could sell for .
$444,300
2% more
+$8,886
With Zillow Showcase(estimated)
$453,186
- Louisiana
- Pointe Coupee Parish
- Ventress
- 70783
- 7941 Saint Claude Dr
Nearby cities
Nearby zip codes
Other Ventress Topics
